
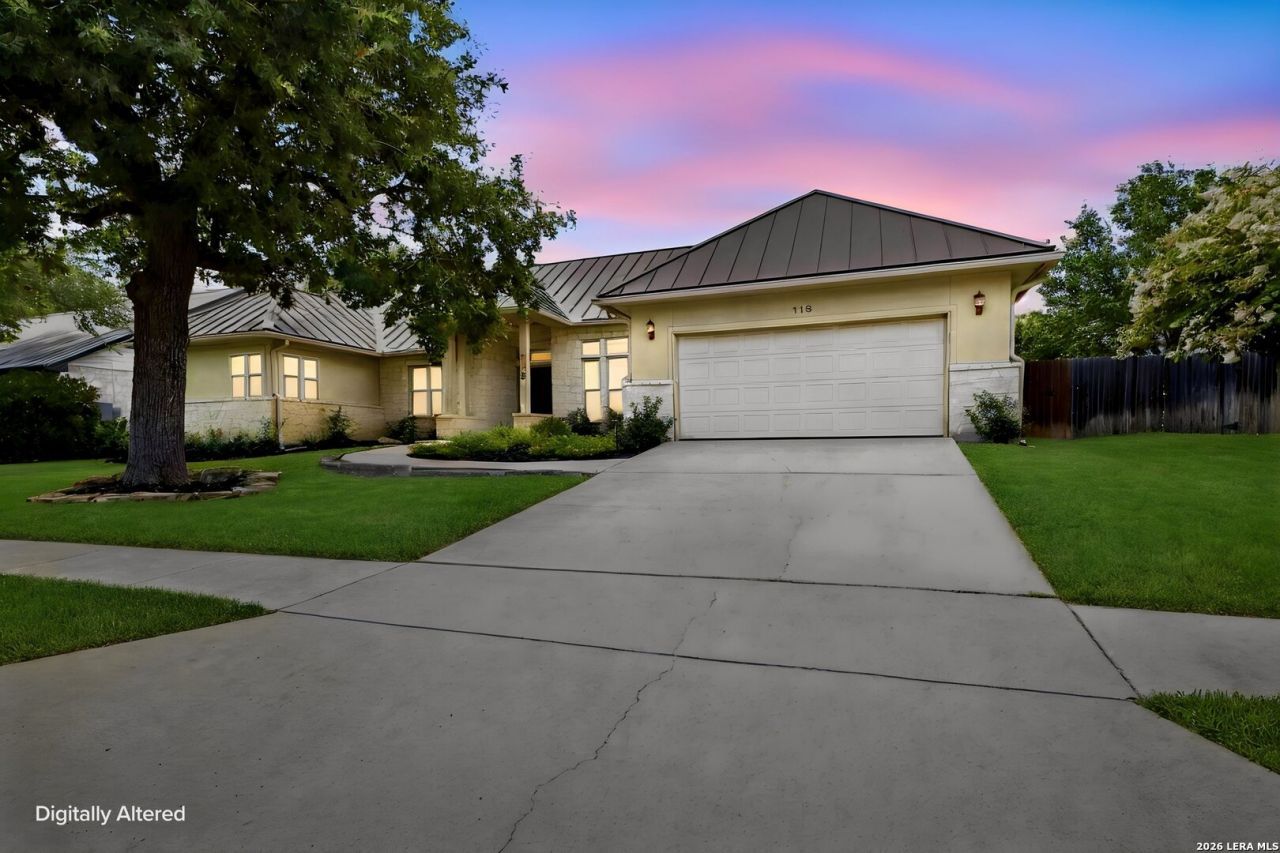
BEDS4
BATHS3 full
SQUARE FEET2,567
MLS#2000982
STATUSNew
PROPERTY TYPEResidential - Single Family
SUBDIVISIONOAK KNOLL
SCHOOLBoerne
Property Description
Welcome home to this stunning 4-bedroom, 3 full-bath residence offering a spacious open floor plan thats perfect for entertaining and everyday living. The heart of the home features a beautiful kitchen with granite countertops, a stylish granite backsplash, stainless steel appliances including a double wall oven and separate cooktop, an abundance of cabinets and counter space, and plenty of workspace for the home chef. Relax in the inviting living room with a cozy wood-burning fireplace, or unwind in the primary suite featuring a luxurious jetted tub, a generous walk-in closet and an additional storage closet for added convenience. Step outside to enjoy the covered back porch, ideal for morning coffee, family gatherings, or quiet evenings overlooking the beautifully landscaped yard. This home has been meticulously maintained and includes numerous valuable upgrades, including: Recently replaced A/C, system (inside and outside units), Recently replaced water heater, Water softener, Reverse osmosis water filtration system. With its thoughtful updates, attractive curb appeal, and desirable features, this move-in-ready home is the perfect place to create lasting memories. Dont miss your opportunity to make it yours-schedule your showing today!
Property Features
Property Type: Residential - Single Family
Cooling: One Central
Fenced: Yes
Fireplaces: 1
Fuel Type: Electric
Heating: Central
Home Style: One Story, Traditional
Lot Size: 0.22 Acres
Roof Type: Metal
Stories: 1.0
Taxes: $8,722
Year Built: 1999
Feature Descriptions
Accessibility: Int Door Opening 32"+, Ext Door Opening 36"+,36 inch or more wide halls, Grab Bars in Bathroom(s), No Steps Down, No Stairs, Stall Shower, Wheelchair Accessible, Other
Builder Name: Unknown
Currenty Leased: No
Days on Site: 1
Exterior: Patio Slab, Covered Patio, Privacy Fence, Sprinkler System, Has Gutters, Mature Trees
Exterior: 4 Sides Masonry, Stone/Rock, Stucco
Fireplace: Living Room, Wood Burning
Flooring: Carpeting, Ceramic Tile, Wood, Laminate
Foundation: Slab
HOA Mandatory: No
Improvements: Street Paved, Curbs, Sidewalks, Fire Hydrant w/in 500
Inclusions: Ceiling Fans, Washer Connection, Dryer Connection, Cook Top, Built-In Oven, Self-Cleaning Oven, Microwave Oven, Disposal, Dishwasher, Ice Maker Connection, Water Softener (owned), Vent Fan, Intercom, Smoke Alarm, Pre-Wired for Security, Electric Water Heater, Garage Door
Interior: Two Living Area, Eat-In Kitchen, Two Eating Areas, Breakfast Bar, Utility Room Inside, Open Floor Plan, Pull Down Storage, High Speed Internet, Walk in Closets, Attic - Partially Floored, Attic - Pull Down Stairs
Lot: Mature Trees (ext feat)
Neighborhood Amenities: None
Parking: Two Car Garage
Pool/Spa: None
Supplier - Electric: Boerne Util
Supplier - Garbage: Boerne Util
Supplier - Sewer: Boerne Util
Supplier - Water: Boerne Util
Tax By Multiple Counties: No
Type: Single Family Detached
Water/Sewer: City
Windows: All Remain
Room Sizes
Bedroom 2: 12 X 12
Bedroom 3: 13 X 11
Bedroom 4: 10 X 11
Kitchen: 15 X 10
Dining Room: 17 X 10
Living Room: 23 X 19
Family Room: 14 X 12
Utility Room: 6 X 8
E X try: 7 X 6
Local Schools
High School: Boerne
Middle School: Boerne Middle N
Elementary School: Curington
School District: Boerne
Listed By / Shown By
Listed By
Agency Name: Weichert Realtors Strategic Alliance
Agency Phone: (210) 281-4192
Shown By
Agent Name: Gaye Lynn Rast
Agent Phone: (254) 709-1909
Agency Title: Kelly, Realtors
Agency Email: info@kellyrealtors.com
Agency Text: (254) 717-6447

Estimate Your Payment
Estimated Payment
$ 2,023.21 per month $1,146.17 Principal & Interest $726.83 Property Tax $150.21 Homeowner's Insurance
118 Oak Haven Ln | MLS# 2000982
This single family home located at 118 Oak Haven Ln, Boerne, TX 78006 is currently listed for sale with an asking price of $515,000. This property was built in 1999 and has 4 bedrooms and 3 full baths with 2567 sq. ft. Oak Haven Ln is located in the OAK KNOLL subdivision within the Boerne school district. Search OAK KNOLL real estate on www.gayelynnrast.com today.