
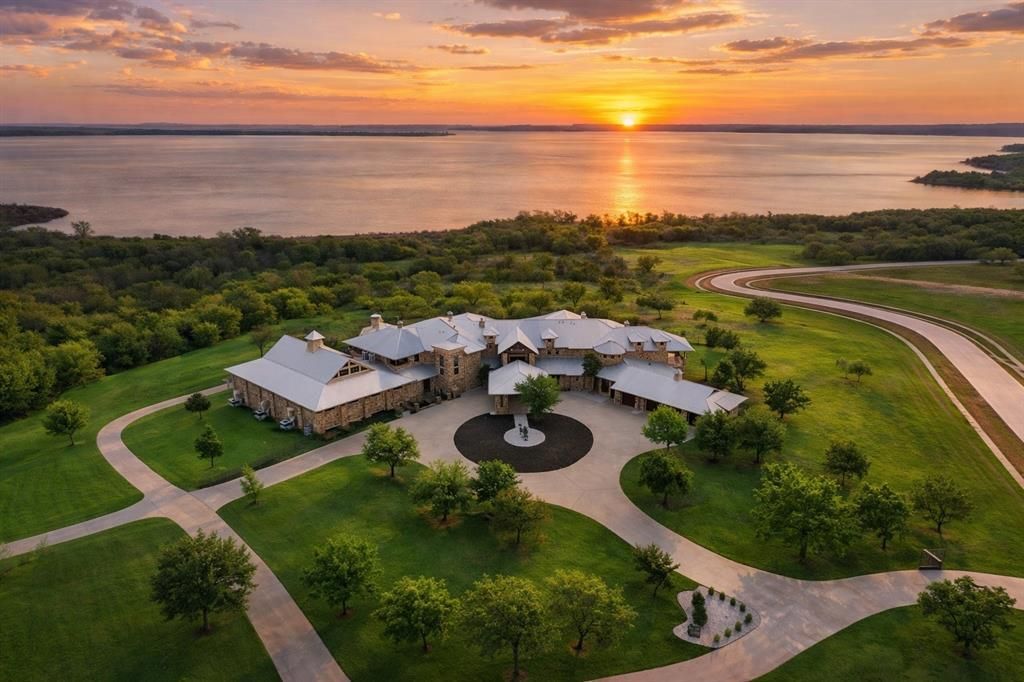
BEDS8
BATHS11 full 2 partial
SQUARE FEET16,532
MLS#21090720
STATUSActive
PROPERTY TYPEResidential - Single Family
SUBDIVISIONLakeside Estates
SCHOOLSanger ISD
Property Description
One of North Texas’ most extraordinary luxury waterfront estates, set on 7.4 private acres with breathtaking 180-degree panoramic views of Lake Ray Roberts. Bordering 440+ protected acres of Army Corps of Engineers land, this exceptional property offers unmatched privacy, direct access to untouched natural shoreline, and a resort-style lifestyle rarely found in the DFW area. Walk to the lake in minutes, enjoy marina access nearby, public hunting land, Lake Ray Roberts State Park, and 20+ miles of scenic hiking, biking, and equestrian trails.Located within an exclusive gated enclave of just 22 homesites in Denton County with no city taxes and highly regarded Sanger ISD, this property combines luxury living with privacy, convenience, and outdoor adventure. HOA maintains private roads, gates, and drainage infrastructure. Private well, septic, propane, and CoServ Electric provide independent utility infrastructure.The estate features approximately 20,000 SF under roof, including a 16,500 SF main residence, 1,299 SF guest house, and 2,000 SF luxury equestrian facility with 6 premium stalls, training facilities, and cattle loading infrastructure. Designed for grand-scale entertaining and elevated everyday living, the property offers 8 bedroom suites, 13 bathrooms, 11-car garage capacity, full-size indoor gymnasium, private 12-seat theater, secondary catering kitchen, sauna, jacuzzi, infinity-edge pool, 3 waterfalls, children’s pool, outdoor kitchen, cabana, fire pit, and dual dog runs. Smart home technology allows remote management from anywhere in the world. Offered fully furnished with select furnishings available for purchase. A true legacy property.
Property Features
Property Type: Residential - Single Family
Cooling: Ceiling Fan(s), Central Air, Electric, Zoned
Fireplaces: 6
Garage: 11 car attached
Heating: Central
Home Style: Ranch
Lot Size: 7.40 Acres
Roof Type: Metal
Year Built: 2011
Amenities
Cathedral Ceiling(s)
Chandelier
Double Vanity
Eat-in Kitchen
Elevator
Flat Screen Wiring
Multiple Staircases
Natural Woodwork
Open Floorplan
Smart Home System
Sound System Wiring
Walk-In Closet(s)
Wet Bar
Wired for Data
Second Primary Bedroom
Attached Grill
Balcony
Barbecue
Basketball Court
Built-in Barbecue
Covered Courtyard
Covered Patio/Porch
Dog Run
Fire Pit
Gas Grill
Outdoor Grill
Outdoor Kitchen
Outdoor Living Center
Outdoor Shower
Private Entrance
Private Yard
RV/Boat Parking
Stable/Barn
Storage
Other
Feature Descriptions
Accessibility: Accessible Elevator Installed, Accessible Entrance, Smart Technology
Appliances: Built-in Gas Range, Built-in Refrigerator, Commercial Grade Range, Commercial Grade Vent, Dishwasher, Disposal, Gas Cooktop, Gas Oven, Gas Range, Microwave, Double Oven, Refrigerator, Vented Exhaust Fan, Water Filter, Water Purifier
Body of Water: Ray Roberts
Community Features: Fishing, Gated, Greenbelt, Horse Facilities, Lake, Marina, Park, Perimeter Fencing, Pool, RV Parking, Sauna, Stable(s), Other
Days on Site: 270
Exclusions: Any personal property not included in the final sale.
Exterior: Rock/Stone
Fencing: Back Yard, Fenced, Front Yard, Full, Gate, High Fence, Metal, Net, Perimeter, Pipe
Fireplace: Bath, Bedroom, Den, Double Sided, Gas, Gas Logs, Gas Starter, Glass Doors, Great Room, Living Room, Primary Bedroom, Outside, Propane, See Through Fireplace
Flooring: Ceramic Tile, Hardwood, Varies, Wood
Laundry: Electric Dryer Hookup, Utility Room, Full Size W/D Area, Dryer Hookup, Other, On Site
Lot: Acreage, Adjacent to Greenbelt, Few Trees, Greenbelt, Lrg. Backyard Grass, Oak, Rolling Slope, Sprinkler System, Water/Lake View
Other Equipment: DC Well Pump, Home Theater, Irrigation Equipment, Livestock Equipment, Satellite Dish, TV Antenna
Parcel#: 285221
Parking: Additional Parking, Circular Driveway, Porte-Cochere, Covered, Driveway, Electric Gate, Garage, Garage Door Opener, Garage Double Door, Garage Faces Front, Gated, Heated Garage, Kitchen Level, Parking Lot, Private, RV Access/Parking
Parking Notes: Additional Parking, Circular Driveway, Porte-Cochere
Patio/Porch: Covered
Pool: Gunite, In Ground, Infinity, Outdoor Pool, Pool/Spa Combo, Private, Pump, Salt Water, Separate Spa/Hot Tub, Water Feature, Waterfall
Swimming Pool: Yes
Topography: Sits on top of a hill and has gradual slopes towards the lake and valley.
Utilities: Aerobic Septic, Co-op Electric, Community Mailbox, Concrete, Electricity Available, Electricity Connected, Outside City Limits, Private Road, Propane, Septic, Underground Utilities, Well
Water Features: Lake Front – Corps of Engineers, Beach Access, Beach Rights
Window: Bay Window(s), Window Coverings
Room Sizes
Game Room: 24.00 x 22.00 Level - 1
Gym: 81.00 x 51.00 Level - 1
Sauna: 4.00 x 10.00 Level - 1
Exercise Room: 10.00 x 8.00 Level - 1
Media Room: 20.00 x 24.00 Level - 1
Bath-Full: 5.00 x 8.00 Level - 1
Extra Strg Rm: 8.00 x 10.00 Level - 1
Bath-Full: 20.00 x 10.00 Level - 2
Bath-Full: 9.00 x 8.00 Level - 2
Bath-Full: 9.00 x 11.00 Level - 2
Bedroom: 18.00 x 21.00 Level - 2
Bedroom: 20.00 x 17.00 Level - 2
Bedroom: 18.00 x 17.00 Level - 2
Bedroom: 17.00 x 18.00 Level - 2
Bath-Full: 13.00 x 13.00 Level - 2
Bath-Half: 7.00 x 6.00 Level - 2
Living Room: 38.00 x 36.00 Level - 2
Media Room: 19.00 x 18.00 Level - 2
Bedroom-Primary: 29.00 x 30.00 Level - 3
Bedroom: 19.00 x 19.00 Level - 3
Bedroom: 31.00 x 23.00 Level - 3
Bath-Primary: 16.00 x 15.00 Level - 3
Bath-Full: 17.00 x 15.00 Level - 3
Bath-Full: 20.00 x 15.00 Level - 3
Bath-Full: 20.00 x 11.00 Level - 3
Bedroom: 18.00 x 24.00 Level - 3
Bath-Full: 17.00 x 16.00 Level - 3
Basement: 24.00 x 22.00 Level - 1
Kitchen: 18.00 x 17.00 Level - 2
Local Schools
Elementary School: Butterfield
School District: Sanger ISD
Listed By / Shown By
Listed By
Agency Name: Teifke Real Estate
Agency Contact: 512-870-8184
Agent Name: Stephen Barber

Shown By
Agent Name: Gaye Lynn Rast
Agent Phone: (254) 709-1909
Agency Title: Kelly, Realtors

Estimate Your Payment
Estimated Payment
$ 25,172.33 per month $22,255.66 Principal & Interest $0.00 Property Tax (data not provided by mls) $2,916.67 Homeowner's Insurance
1180 Mcreynolds Road | MLS# 21090720
This single family home located at 1180 Mcreynolds Road, Sanger, TX 76266 is currently listed for sale with an asking price of $10,000,000. This property was built in 2011 and has 8 bedrooms and 11 full and 2 partial baths with 16532 sq. ft. Mcreynolds Road is located in the Lakeside Estates subdivision within the Sanger ISD school district. Search Lakeside Estates real estate on www.gayelynnrast.com today.