
BEDS4
BATHS4 full
SQUARE FEET3,404
MLS#21257185
STATUSActive
PROPERTY TYPEResidential - Single Family
SUBDIVISIONLost Creek Add
SCHOOLFort Worth ISD
Property Description
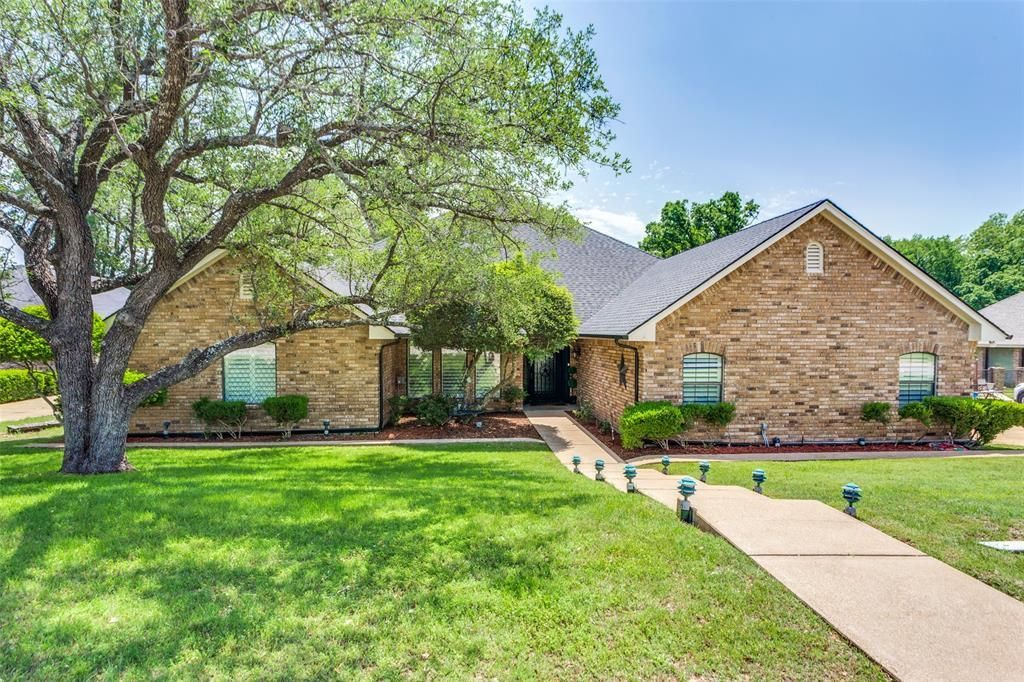
Tucked into the highly sought-after Lost Creek community, this beautifully maintained traditional home offers the perfect blend of comfort and quiet charm. From the moment you arrive, you’ll appreciate the peaceful setting and timeless curb appeal that welcomes you home.Inside, the layout is both functional and inviting, with warm finishes and thoughtfully designed living spaces ideal for both everyday living and entertaining. Natural light fills the home, creating a serene atmosphere that carries throughout each room. The home has been thoughtfully updated, featuring beautifully renovated bathrooms, updated kitchen countertops, new appliances, and elegant window shutters that perfectly complement the home’s classic style and inviting feel.Step outside to discover the true highlight—an exceptionally tranquil backyard retreat. Surrounded by mature trees and lush landscaping, this private outdoor space feels like your own escape from the pace of daily life. Whether enjoying a morning coffee on the patio or hosting an evening gathering, the setting offers a rare sense of calm and relaxation.Conveniently located near top-rated schools, shopping, dining, and major thoroughfares, this home delivers the best of both worlds: a quiet, established neighborhood with easy access to everything you need. A timeless traditional in a peaceful setting—this is Lost Creek living at its finest.
Property Features
Property Type: Residential - Single Family
Cooling: Ceiling Fan(s), Central Air, Electric
Fireplaces: 1
Garage: 2 car attached
Heating: Central, Electric
Home Style: Traditional
Lot Size: 0.53 Acres
Roof Type: Composition
Year Built: 1984
Amenities
Built-in Features
Cable TV Available
Decorative Lighting
Double Vanity
Eat-in Kitchen
Granite Counters
High Speed Internet Available
In-Law Suite Floorplan
Open Floorplan
Pantry
Sound System Wiring
Walk-In Closet(s)
Wet Bar
Covered Patio/Porch
Rain Gutters
Feature Descriptions
Accessibility: Accessible Bath - Full, Accessible Bedroom, Accessible Doors, Accessible Hallway(s), Accessible Kitchen
Appliances: Commercial Grade Vent, Dishwasher, Disposal, Electric Cooktop, Electric Oven, Electric Water Heater, Ice Maker, Microwave, Vented Exhaust Fan
Community Features: Curbs, Greenbelt
Days on Site: 26
Fencing: Back Yard, Fenced, High Fence, Wrought Iron
Fireplace: Brick, Double Sided, Wood Burning
Flooring: Ceramic Tile
HOA Fee: 100/ Annually
Laundry: Electric Dryer Hookup, Utility Room, Washer Hookup
Lot: Greenbelt, Lrg. Backyard Grass, Many Trees, Sprinkler System, Water/Lake View
Parcel#: 01610813
Parking: Concrete, Garage, Garage Door Opener, Garage Faces Side, Oversized
Parking Notes: Concrete, Garage, Garage Door Opener, Garage Faces Si
Patio/Porch: Covered, Deck, Patio, Rear Porch, Side Porch
Pool: In Ground, Outdoor Pool, Pool Cover, Private, Pump
Swimming Pool: Yes
Utilities: City Sewer, City Water, Curbs, Underground Utilities
Water Features: Creek
Window: Shutters
Room Sizes
Bedroom-Primary: 17.00 x 17.00 Level - 1
Bedroom-2nd Primary: 12.00 x 14.00 Level - 1
Bedroom: 12.00 x 14.00 Level - 1
Bedroom: 10.00 x 12.00 Level - 1
Kitchen: 14.00 x 14.00 Level - 1
Utility Room: 12.00 x 8.00 Level - 1
Bonus Room: 16.00 x 21.00 Level - 1
Office: 12.00 x 10.00 Level - 1
Breakfast Room: 14.00 x 12.00 Level - 1
Living Room: 20.00 x 26.00 Level - 1
Local Schools
Elementary School: Waverlypar
School District: Fort Worth ISD
Listed By / Shown By
Listed By
Agency Name: Briggs Freeman Sotheby's Int'l
Agency Contact: 817-731-8466
Agent Name: Tanya Cannon

Shown By
Agent Name: Gaye Lynn Rast
Agent Phone: (254) 709-1909
Agency Title: Kelly, Realtors

Estimate Your Payment
Estimated Payment
$ 1,748.01 per month $1,545.47 Principal & Interest $0.00 Property Tax (data not provided by mls) $202.54 Homeowner's Insurance
11905 Blue Creek Drive | MLS# 21257185
This single family home located at 11905 Blue Creek Drive, Fort Worth, TX 76008 is currently listed for sale with an asking price of $694,416. This property was built in 1984 and has 4 bedrooms and 4 full baths with 3404 sq. ft. Blue Creek Drive is located in the Lost Creek Add subdivision within the Fort Worth ISD school district. Search Lost Creek Add real estate on www.gayelynnrast.com today.