
BEDS4
BATHS2 full
SQUARE FEET2,135
MLS#2014133
STATUSNew
PROPERTY TYPEResidential - Single Family
SUBDIVISIONTHE HILLS
SCHOOLCALL DISTRICT
Property Description
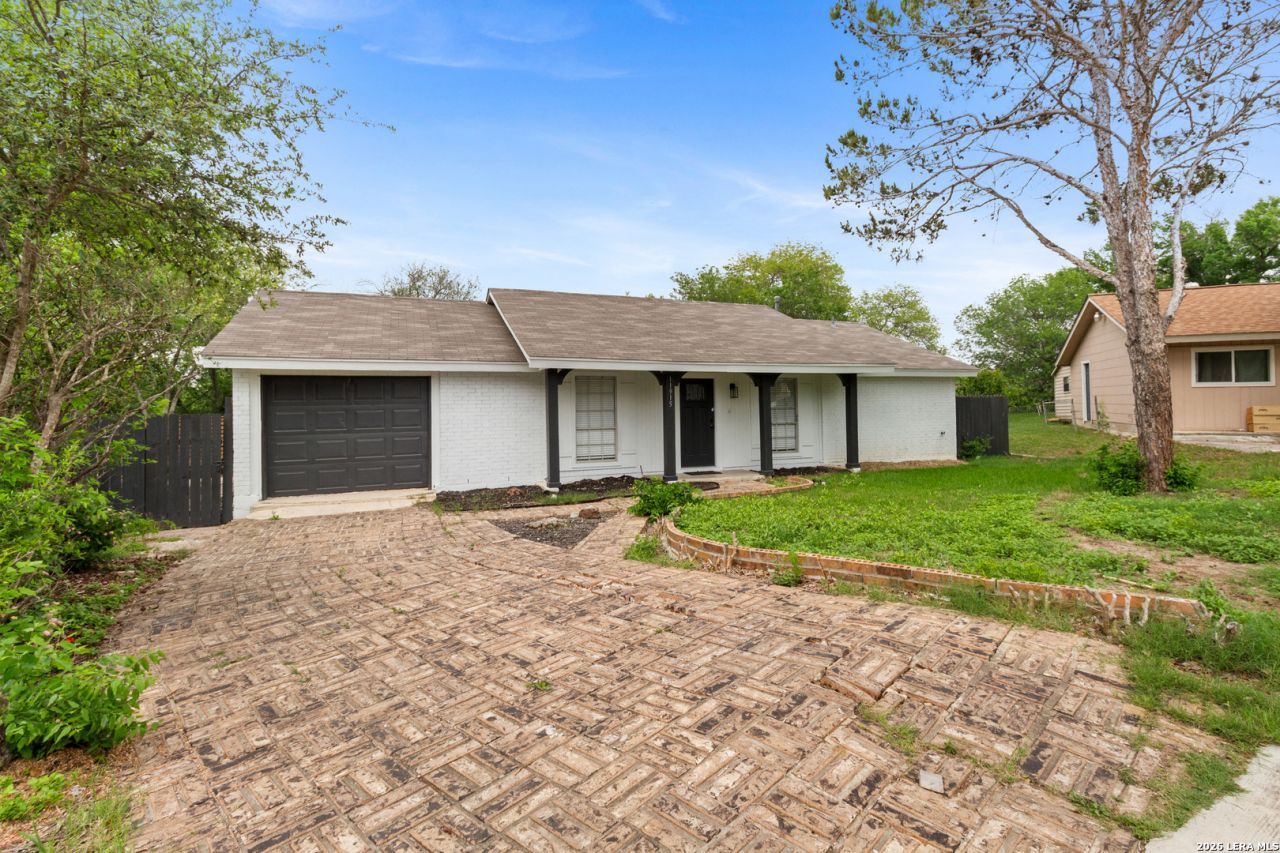
Welcome to 11915 Los Cerros St, a beautifully remodeled 4 bedroom, 2 bathroom home in Northeast San Antonio offering a fresh, modern feel with comfortable everyday living. Step inside to vaulted ceilings, an eye catching black fireplace, and an open concept layout filled with natural light. The updated kitchen features quartz countertops, sleek finishes, and stainless steel appliances, while thoughtfully designed accent walls add character throughout the home. Outside, enjoy a covered deck ideal for relaxing or entertaining, along with a custom fire pit area featuring built in bench seating. Situated on a spacious 0.25 acre lot, the property offers plenty of room to enjoy the outdoors and make the space your own. Move in ready with modern updates inside and out, this home is ready for its next owner.
Property Features
Property Type: Residential - Single Family
Cooling: One Central
Fenced: Yes
Fireplaces: 1
Fuel Type: Natural Gas
Heating: Central
Home Style: One Story
Lot Size: 0.24 Acres
Roof Type: Composition
Stories: 1.0
Taxes: $7,250
Year Built: 1973
Feature Descriptions
Builder Name: UNKNOWN
Days on Site: 10
Exterior: Brick, Siding
Exterior: Covered Patio, Deck/Balcony, Privacy Fence, Chain Link Fence
Fireplace: One, Living Room
Flooring: Laminate
Foundation: Slab
HOA Mandatory: No
Improvements: Street Paved, Curbs, Street Gutters, Sidewalks
Inclusions: Ceiling Fans, Washer Connection, Dryer Connection, Microwave Oven, Stove/Range, Refrigerator, Disposal, Dishwasher
Interior: Two Living Area
Neighborhood Amenities: None
Parking: One Car Garage
Pool/Spa: None
Supplier - Electric: CPS ENERGY
Supplier - Gas: CPS ENERGY
Supplier - Sewer: SAWS
Supplier - Water: SAWS
Tax By Multiple Counties: No
Type: Single Family Detached
Water/Sewer: Water System, Sewer System
Windows: Some Remain
Room Sizes
Bedroom 2: 10 X 12
Bedroom 3: 10 X 10
Bedroom 4: 10 X 10
Kitchen: 5 X 10
Dining Room: 8 X 11
Living Room: 15 X 17
Local Schools
High School: Roosevelt
Middle School: Krueger
Elementary School: El Dorado
School District: CALL DISTRICT
Listed By / Shown By
Listed By
Agency Name: eXp Realty
Agency Phone: (888) 519-7431
Shown By
Agent Name: Gaye Lynn Rast
Agent Phone: (254) 709-1909
Agency Title: Kelly, Realtors
Agency Email: info@kellyrealtors.com
Agency Text: (254) 717-6447

Estimate Your Payment
Estimated Payment
$ 1,296.15 per month $611.81 Principal & Interest $604.17 Property Tax $80.18 Homeowner's Insurance
11915 Los Cerros St | MLS# 2014133
This single family home located at 11915 Los Cerros St, San Antonio, TX 78233 is currently listed for sale with an asking price of $274,900. This property was built in 1973 and has 4 bedrooms and 2 full baths with 2135 sq. ft. Los Cerros St is located in the THE HILLS subdivision within the CALL DISTRICT school district. Search THE HILLS real estate on www.gayelynnrast.com today.