
BEDS4
BATHS3 full 1 partial
SQUARE FEET3,478
MLS#1968773
STATUSPrice Change
PROPERTY TYPEResidential - Single Family
SUBDIVISIONESPERANZA
SCHOOLBoerne
Property Description
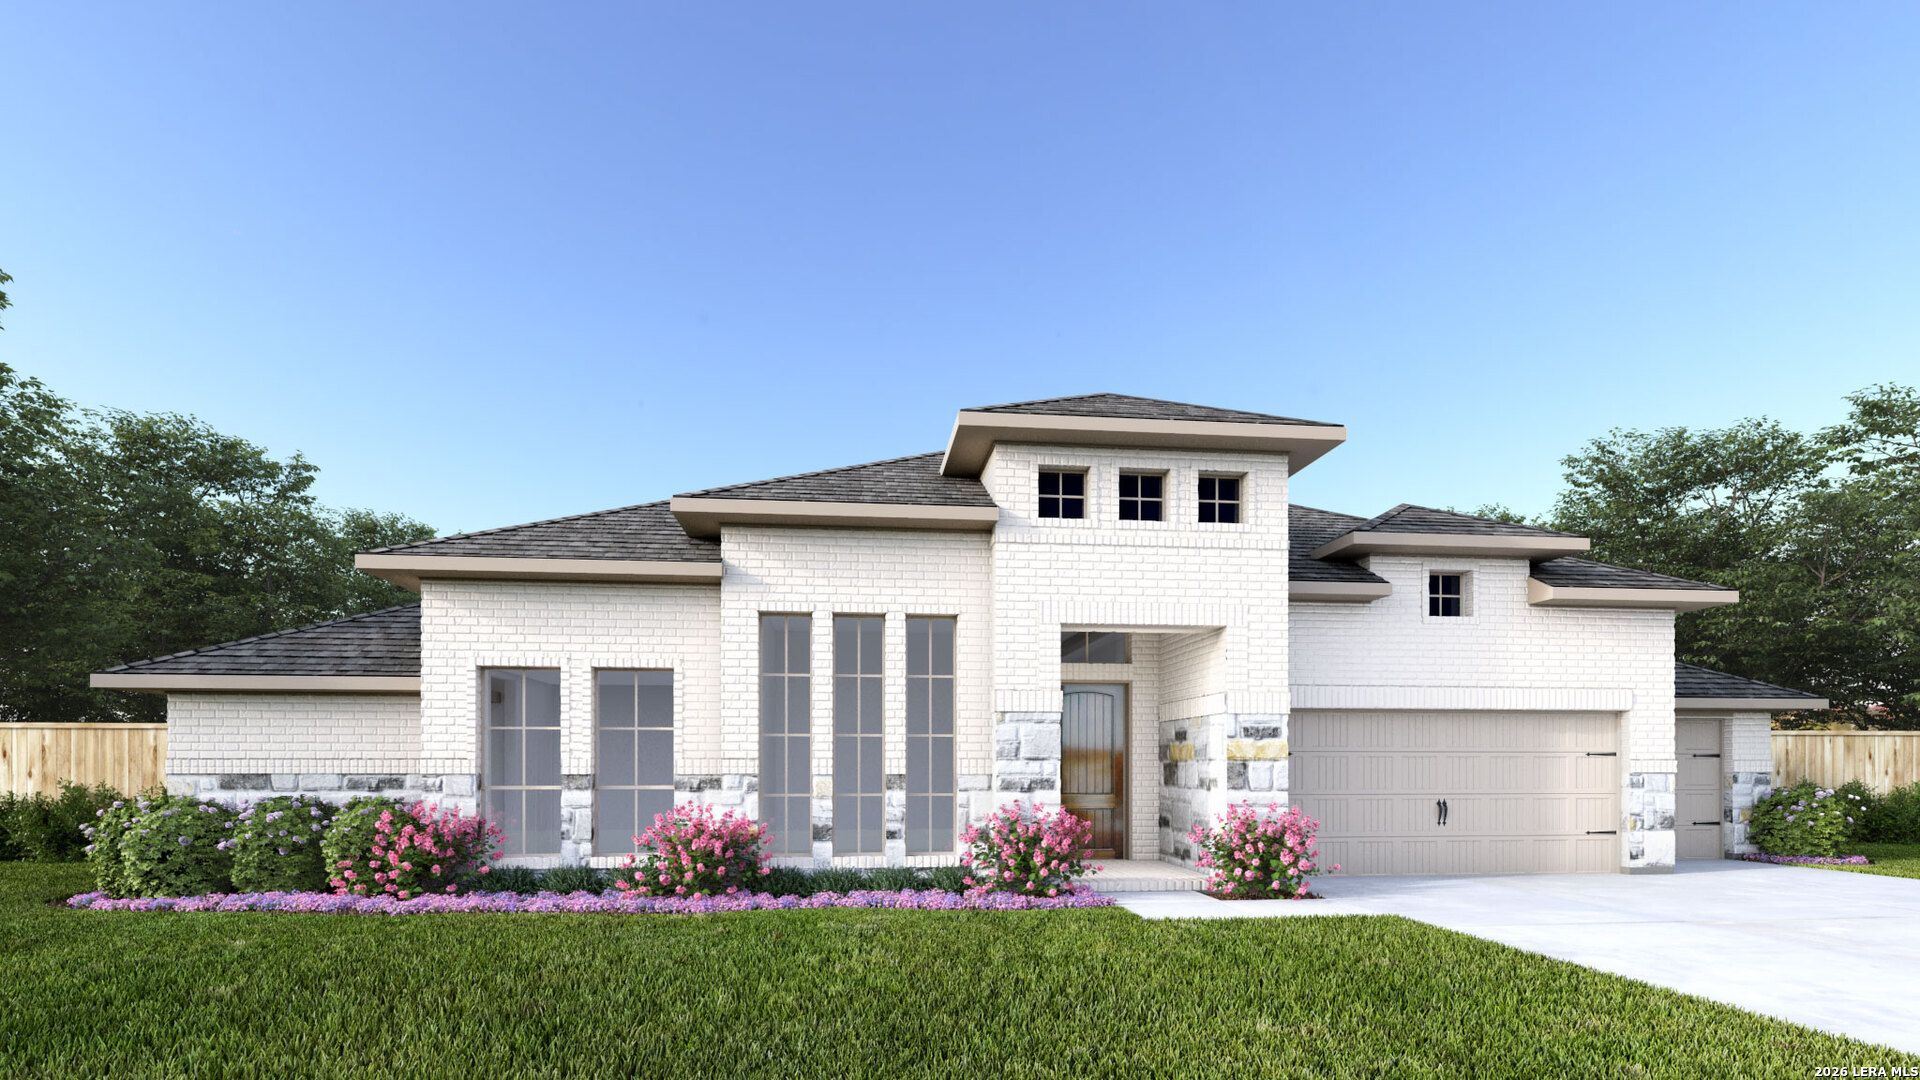
Home office with French doors set at entry with 15-foot ceiling and hardwood floors that extend throughout the main living areas and into the primary bedroom. Entry leads to open family room, dining area, and kitchen with 15-foot ceilings throughout. Family room features wood mantel fireplace and wall of windows with sliding glass door that opens to the extended covered backyard patio. Kitchen features 6-burner gas cooktop, double wall oven, generous counter space, walk-in pantry, and island with built-in seating space. Game room with French doors and wall of windows just off kitchen. Primary suite includes bedroom with curved wall of windows. Double doors lead to primary bath with dual vanities, freestanding tub, separate glass-enclosed shower, and walk-in closet with access to utility room. A Hollywood bath and guest suite with private bath add to this spacious four-bedroom design. Landscaping features 7-zone sprinkler system. Mud room off three-car garage.
Property Features
Property Type: Residential - Single Family
Cooling: Two Central, Zoned
Fireplaces: 1
Fuel Type: Natural Gas
Heating: Central
Home Style: One Story
Lot Size: 0.29 Acres
Roof Type: Composition
Stories: 1.0
Taxes: $2
Year Built: 2026
Feature Descriptions
Builder Name: Perry Homes
Currenty Leased: No
Days on Site: 114
Energy Efficient: 16+ SEER AC, Programmable Thermostat,12"+ Attic Insulation, Double Pane Windows, Energy Star Appliances, Radiant Barrier, Low E Windows, High Efficiency Water Heater, Ceiling Fans
Exterior: Covered Patio, Sprinkler System, Has Gutters
Exterior: Brick,4 Sides Masonry
Fireplace: One, Gas Logs Included
Flooring: Carpeting, Ceramic Tile, Wood
Foundation: Slab
Green Certification: HERS Rated, HERS 0-85,Energy Star Certified
Green Features: Low Flow Commode, Rain/Freeze Sensors, Rain Water Catchment, Mechanical Fresh Air
Hoa Fee: 935/Annually
HOA Mandatory: Yes
HOA Name: GOODWIN & COMPANY
Home Faces: North
Improvements: Street Paved, Curbs, Street Gutters, Sidewalks, Streetlights
Inclusions: Ceiling Fans, Washer Connection, Dryer Connection, Cook Top, Built-In Oven, Self-Cleaning Oven, Microwave Oven, Gas Cooking, Disposal, Dishwasher, Vent Fan, Smoke Alarm, Pre-Wired for Security, Garage Door Opener, Plumb for Water Softener, Carbon Monoxide Detector
Interior: One Living Area, Liv/Din Combo, Island Kitchen, Breakfast Bar, Walk-In Pantry, Study/Library, Game Room, Utility Room Inside, Secondary Bedroom Down,1st Floor Lvl/No Steps, High Ceilings, Open Floor Plan, Pull Down Storage, Cable TV Available, High Speed Internet, Walk in Closets
Lot: 1/4 - 1/2 Acre
Lot Dimensions: 90x140
Miscellaneous: Builder 10-Year Warranty, Under Construction, Additional Bldr Warranty
Multiple HOA: No
Neighborhood Amenities: Controlled Access, Pool, Clubhouse, Park/Playground, Jogging Trails, Sports Court
Parking: Three Car Garage, Attached
Pool/Spa: None
Tax By Multiple Counties: No
Type: Single Family Detached
Water/Sewer: Sewer System, City
Windows: None Remain
Room Sizes
Bedroom 2: 11 X 14
Bedroom 3: 11 X 13
Bedroom 4: 12 X 13
Kitchen: 10 X 22
Dining Room: 10 X 22
Family Room: 19 X 22
Utility Room: 7 X 9
Study/Office: 10 X 13
E X try: 6 X 21
Game Room: 17 X 13
Local Schools
High School: Boerne
Middle School: Boerne Middle N
Elementary School: Herff
School District: Boerne
Listed By / Shown By
Listed By
Agency Name: Perry Homes Realty, LLC
Agency Phone: (713) 948-6666
Shown By
Agent Name: Gaye Lynn Rast
Agent Phone: (254) 709-1909
Agency Title: Kelly, Realtors
Agency Email: info@kellyrealtors.com
Agency Text: (254) 717-6447

Estimate Your Payment
Estimated Payment
$ 2,517.15 per month $2,225.34 Principal & Interest $0.17 Property Tax $291.64 Homeowner's Insurance
120 Alonzo | MLS# 1968773
This single family home located at 120 Alonzo, Boerne, TX 78006 is currently listed for sale with an asking price of $999,900. This property was built in 2026 and has 4 bedrooms and 3 full and 1 partial baths with 3478 sq. ft. Alonzo is located in the ESPERANZA subdivision within the Boerne school district. Search ESPERANZA real estate on www.gayelynnrast.com today.