
BEDS3
BATHS2 full
SQUARE FEET2,092
MLS#1969841
STATUSActive
PROPERTY TYPEResidential - Single Family
SUBDIVISIONNORTH CASTLE HILLS
SCHOOLNorth East ISD
Property Description
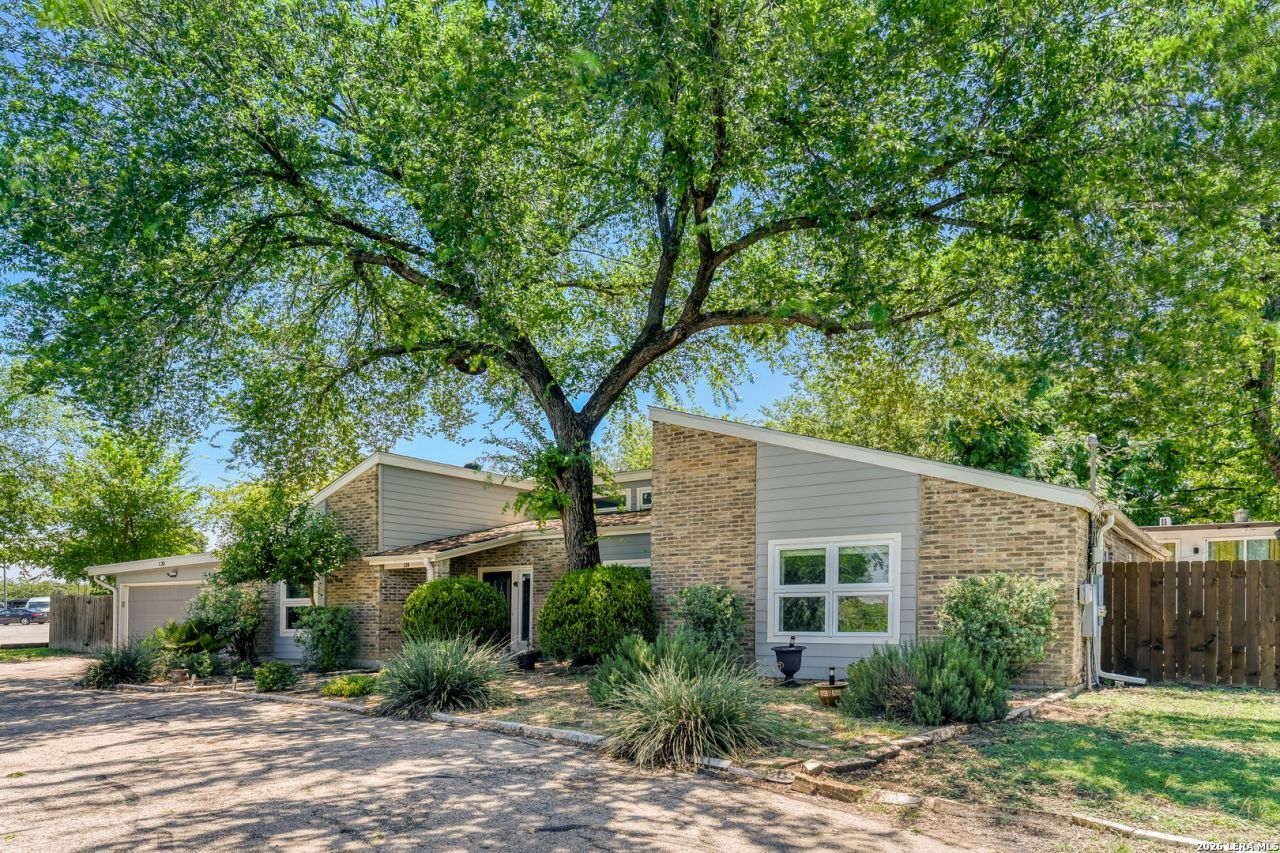
Seller will assist with closing costs or rate buy down through a preferred lender. Beautifully maintained 3bedroom, 2bath home with a spacious addition and a 2car garage, set on an impressive 0.52acre lot in an established, upscale neighborhood. Offering 2,092 sq ft of comfortable living space, this home features an inviting open layout with high ceilings, tile flooring throughout, and a seamless flow between the main living areas. The alley style kitchen is equipped with stainless steel appliances, granite countertops, and a built in wine cooler, all overlooking the bright and open living room-perfect for everyday living and entertaining. Enjoy the privacy and space of a large lot, with the added convenience of being located next to Castle Hills Baptist and close to area amenities. A wonderful opportunity to own a spacious home in a desirable, well established community.
Property Features
Property Type: Residential - Single Family
Cooling: One Central
Fireplaces: 1
Fuel Type: Natural Gas
Heating: Central
Home Style: One Story
Lot Size: 0.40 Acres
Roof Type: Composition
Stories: 1.0
Taxes: $11,431
Year Built: 2019
Feature Descriptions
Builder Name: UNKNOWN
Days on Site: 54
Exterior: Brick
Fireplace: One, Living Room
Flooring: Carpeting, Ceramic Tile
Foundation: Slab
HOA Mandatory: No
Inclusions: Ceiling Fans, Washer Connection, Dryer Connection, Disposal, Dishwasher
Interior: Two Living Area, Liv/Din Combo, Eat-In Kitchen, Walk-In Pantry, Media Room, High Ceilings
Neighborhood Amenities: Other - See Remarks
Parking: Attached
Pool/Spa: None
Tax By Multiple Counties: No
Type: Single Family Detached
Water/Sewer: Water System, Sewer System
Windows: All Remain
Room Sizes
Bedroom 2: 15 X 13
Bedroom 3: 13 X 10
Kitchen: 13 X 15
Dining Room: 9 X 8
Living Room: 14 X 17
Family Room: 18 X 18
Local Schools
High School: Lee
Middle School: Jackson
Elementary School: Castle Hills
School District: North East ISD
Listed By / Shown By
Listed By
Agency Name: Keller Williams Realty
Agency Phone: (512) 448-4111
Shown By
Agent Name: Gaye Lynn Rast
Agent Phone: (254) 709-1909
Agency Title: Kelly, Realtors
Agency Email: info@kellyrealtors.com
Agency Text: (254) 717-6447

Estimate Your Payment
Estimated Payment
$ 2,110.51 per month $1,023.76 Principal & Interest $952.58 Property Tax $134.17 Homeowner's Insurance
120 S Winston Ln | MLS# 1969841
This single family home located at 120 S Winston Ln, San Antonio, TX 78213 is currently listed for sale with an asking price of $460,000. This property was built in 2019 and has 3 bedrooms and 2 full baths with 2092 sq. ft. S Winston Ln is located in the NORTH CASTLE HILLS subdivision within the North East ISD school district. Search NORTH CASTLE HILLS real estate on www.gayelynnrast.com today.