
BEDS3
BATHS2 full 1 partial
SQUARE FEET2,422
MLS#2016318
STATUSNew
PROPERTY TYPEResidential - Single Family
SUBDIVISIONEncino Park
SCHOOLPleasanton
Property Description
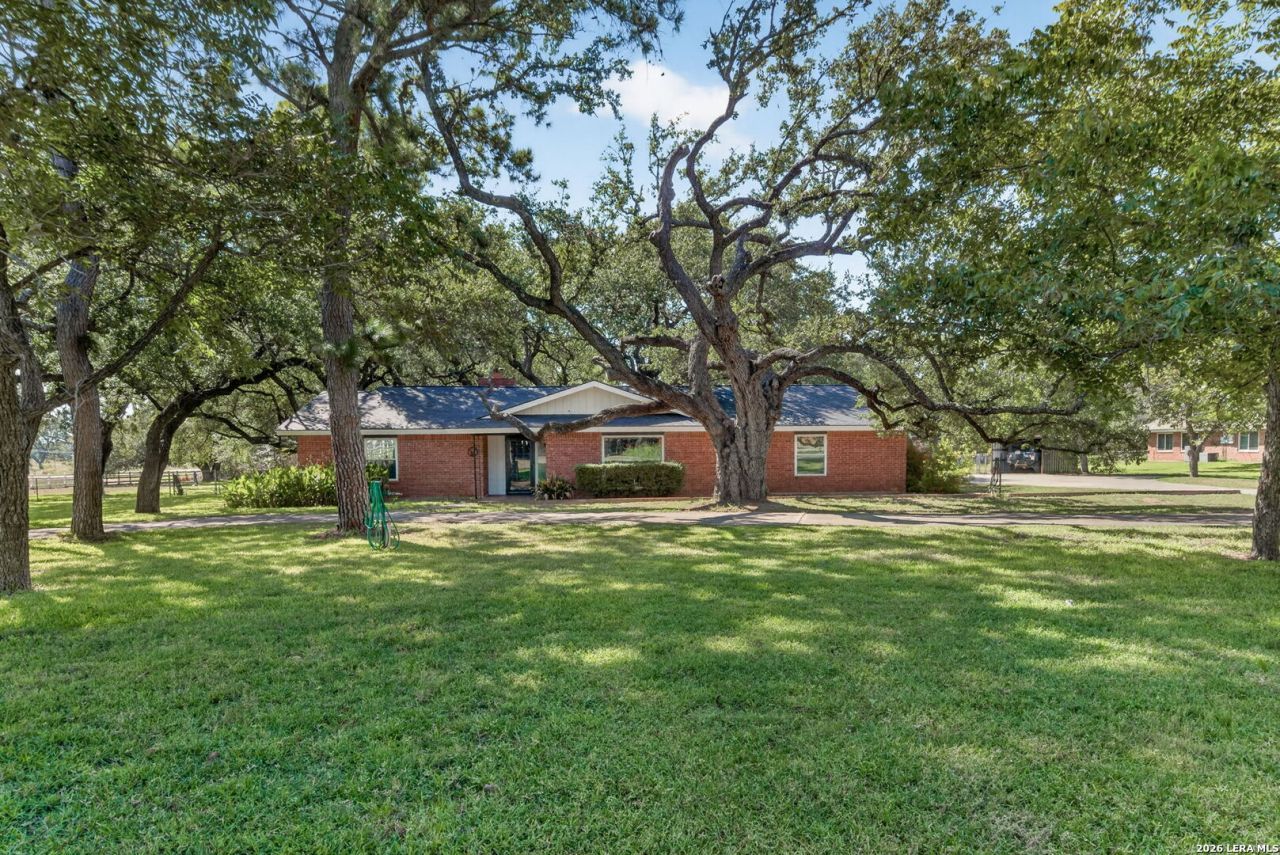
Beautiful mature oak trees welcome you to this 2.014-acre property offering space, shade, and a truly park-like setting. This 2,422 sq. ft. home features 3 bedrooms, 2 baths, two spacious living areas, and an inviting sunroom lined with windows overlooking the gorgeous grounds. The home offers a flexible floor plan with plenty of room for entertaining, including a living area with fireplace and a bright kitchen with abundant cabinetry. Step outside to enjoy the beautifully landscaped yard, sprawling mature oaks, outdoor pergola and patio areas-perfect for relaxing and enjoying the peaceful setting. A detached outbuilding provides additional storage and possibilities. Recent improvements include a new roof and fresh exterior paint. With over two acres right in Pleasanton, this property offers a rare combination of space, beautiful established trees, comfortable living areas, and room to make it your own.
Property Features
Property Type: Residential - Single Family
Cooling: One Central
Fireplaces: 1
Fuel Type: Electric
Heating: Central
Home Style: One Story, Ranch
Lot Size: 2.01 Acres
Roof Type: Heavy Composition
Stories: 1.0
Taxes: $7,135
Year Built: 1972
Feature Descriptions
Builder Name: Unknown
Exterior: Brick
Fireplace: One
Flooring: Carpeting, Ceramic Tile
Foundation: Slab
HOA Mandatory: No
Inclusions: Ceiling Fans, Washer Connection, Dryer Connection, Cook Top, Built-In Oven, Dishwasher, Electric Water Heater, City Garbage service
Interior: Two Living Area, Separate Dining Room, Eat-In Kitchen, Breakfast Bar, Walk-In Pantry, Florida Room, Shop, Utility Room Inside, Cable TV Available, High Speed Internet, Laundry Room, Walk in Closets
Neighborhood Amenities: None
Parking: Two Car Garage
Pool/Spa: None
Tax By Multiple Counties: No
Type: Single Family Detached
Water/Sewer: City
Windows: Some Remain
Room Sizes
Bedroom 2: 13 X 12
Bedroom 3: 14 X 11
Kitchen: 13 X 12
Breakfast Room: 13 X 11
Living Room: 18 X 13
Family Room: 18 X 13
Utility Room: 13 X 6
E X try: 8 X 6
Local Schools
High School: Pleasanton
Middle School: Pleasanton
Elementary School: Pleasanton
School District: Pleasanton
Listed By / Shown By
Listed By
Agency Name: Brohill Realty Ltd
Agency Phone: (830) 569-4455
Shown By
Agent Name: Gaye Lynn Rast
Agent Phone: (254) 709-1909
Agency Title: Kelly, Realtors
Agency Email: info@kellyrealtors.com
Agency Text: (254) 717-6447

Estimate Your Payment
Estimated Payment
$ 1,727.34 per month $1,001.50 Principal & Interest $594.58 Property Tax $131.25 Homeowner's Insurance
1205 Yellowstone St | MLS# 2016318
This single family home located at 1205 Yellowstone St, Pleasanton, TX 78064 is currently listed for sale with an asking price of $450,000. This property was built in 1972 and has 3 bedrooms and 2 full and 1 partial baths with 2422 sq. ft. Yellowstone St is located in the Encino Park subdivision within the Pleasanton school district. Search Encino Park real estate on www.gayelynnrast.com today.