
BEDS4
BATHS2 full
SQUARE FEET2,136
MLS#21265827
STATUSActive
PROPERTY TYPEResidential - Single Family
SUBDIVISIONLake Pointe Ph III
SCHOOLBelton ISD
Property Description
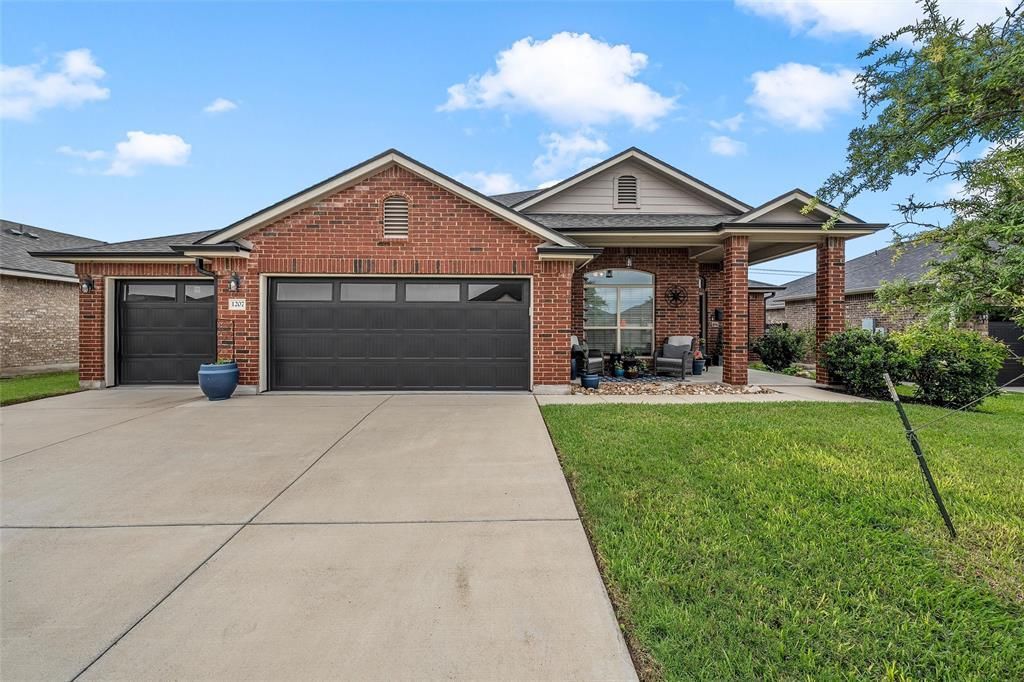
Built in 2019, this beautiful 2,136 sq ft home offers 4 bedrooms, 2 bathrooms, and a 3-car garage designed for both comfort and convenience. The open concept layout features a large kitchen island with sink, walk-in-pantry, built-in microwave and electric range, with ceramic tile throughout the main living areas. Step outside to enjoy the extended covered back patio, perfect for relaxing or entertaining. The landscaped front yard adds great curb appeal and welcomes you home. Front and back yard sprinkler system. One of the standout features of this property is the rear privacy- the backyard backs to the North Belton Middle School with no residential neighbors directly behind you, creating a more open feel and added separation from the surrounding homes.
Property Features
Property Type: Residential - Single Family
Cooling: Ceiling Fan(s), Central Air, Electric
Garage: 3 car attached
Heating: Central, Electric
Home Style: Contemporary/Modern
Lot Size: 0.18 Acres
Roof Type: Shingle
Year Built: 2019
Amenities
Chandelier
Double Vanity
Granite Counters
Kitchen Island
Open Floorplan
Pantry
Walk-In Closet(s)
Rain Gutters
Private Yard
Feature Descriptions
Appliances: Dishwasher, Disposal, Electric Range, Microwave
Community Features: Community Pool, Curbs
Days on Site: 4
Exclusions: Excludes the shelving in garage.
Exterior: Brick
Fencing: Back Yard, Privacy, Wood
Fireplace: None
Flooring: Carpet, Ceramic Tile
HOA Fee: 90/ Quarterly
Laundry: Electric Dryer Hookup, Utility Room, Full Size W/D Area
Lot: Landscaped, Sprinkler System
Parcel#: 472458
Parking: Concrete, Driveway, Garage, Garage Door Opener, Garage Faces Front
Parking Notes: Concrete, Driveway, Garage, Garage Door Opener, Garage
Patio/Porch: Covered, Front Porch, Rear Porch
Swimming Pool: Yes
Utilities: Asphalt, City Sewer, City Water, Curbs, Electricity Connected, MUD Water, Sidewalk
Window: Window Coverings
Room Sizes
Living Room: 17.00 x 17.00 Level - 1
Local Schools
Elementary School: High Point
School District: Belton ISD
Listed By / Shown By
Listed By
Agency Name: Coldwell Banker Apex, REALTORS
Agent Name: Cindy Faulkenberry

Shown By
Agent Name: Gaye Lynn Rast
Agent Phone: (254) 709-1909
Agency Title: Kelly, Realtors

Estimate Your Payment
Estimated Payment
$ 792.93 per month $701.05 Principal & Interest $0.00 Property Tax (data not provided by mls) $91.88 Homeowner's Insurance
1207 Lilac Ledge Drive | MLS# 21265827
This single family home located at 1207 Lilac Ledge Drive, Temple, TX 76502 is currently listed for sale with an asking price of $315,000. This property was built in 2019 and has 4 bedrooms and 2 full baths with 2136 sq. ft. Lilac Ledge Drive is located in the Lake Pointe Ph III subdivision within the Belton ISD school district. Search Lake Pointe Ph III real estate on www.gayelynnrast.com today.