
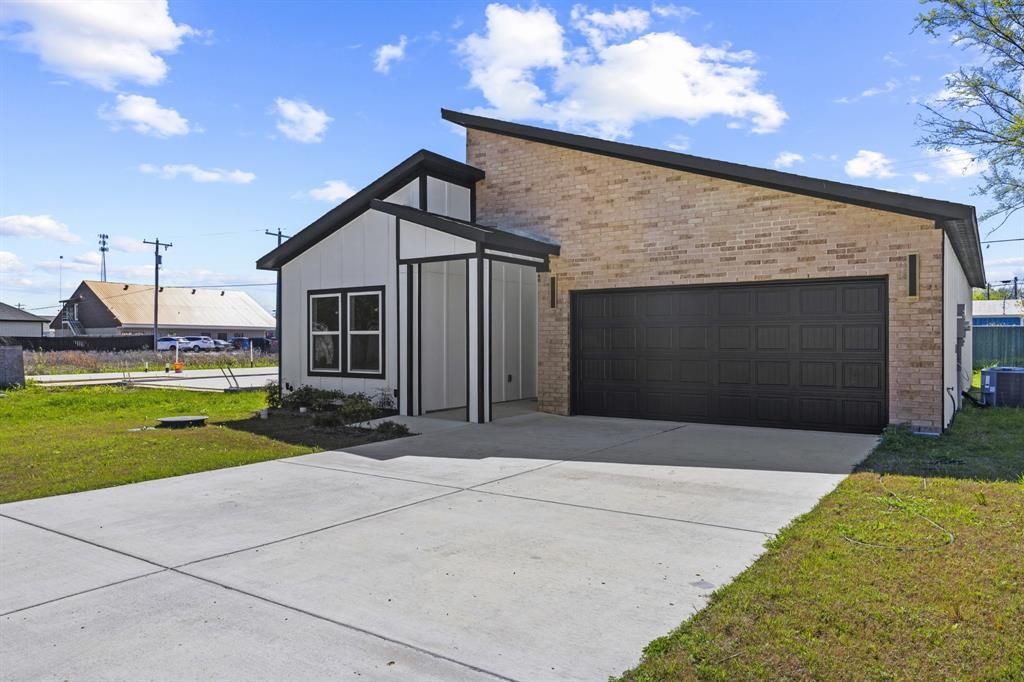
BEDS3
BATHS2 full
SQUARE FEET1,304
MLS#21209548
STATUSActive Option Contract
PROPERTY TYPEResidential - Single Family
SUBDIVISIONLoon Bay
SCHOOLMabank ISD
Property Description
Escape to your perfect retreat or permanent haven at 121 Loon Bay! Nestled just moments from the vibrant shores of Cedar Creek Lake, this home offers the ultimate blend of lakeside lifestyle and masterful construction.Step inside to a bright, inviting layout designed for easy living and entertaining. But what truly sets this property apart is what’s behind the walls. Built with unmatched quality and energy efficiency in mind, this home features 5x8 Fireguard sheetrock for ultimate peace of mind, premium foam insulation to keep your energy bills incredibly low, and a top-of-the-line heat pump system providing precise heating, cooling, and advanced humidity control—an absolute game-changer for lakeside living.Whether you’re looking for a weekend getaway, a savvy Airbnb or short-term rental investment, or a peaceful permanent residence, 121 Loon Bay delivers high-quality living without the high-end price tag.Don't miss your chance to own a piece of the Cedar Creek Lake community at an unbeatable value. Schedule your tour today and see the quality for yourself!
Property Features
Property Type: Residential - Single Family
Fireplaces: 1
Garage: 2 car attached
Heating: Central
Lot Size: 0.13 Acres
Year Built: 2025
Amenities
Granite Counters
High Speed Internet Available
Kitchen Island
Open Floorplan
Pantry
Walk-In Closet(s)
Feature Descriptions
Appliances: Dishwasher, Electric Range, Microwave
Days on Site: 72
Fireplace: Electric
HOA Fee: 160/ Annually
Parcel#: 33850000011053
Parking: Garage, Garage Faces Front
Parking Notes: Garage, Garage Faces Front
Utilities: MUD Sewer, MUD Water
Room Sizes
Bedroom-Primary: 14.00 x 15.00 Level - 1
Local Schools
Elementary School: Lakeview
School District: Mabank ISD
Listed By / Shown By
Listed By
Agency Name: Mark Spain Real Estate
Agency Contact: 855-299-7653
Agent Name: Chuntami Garcia

Shown By
Agent Name: Gaye Lynn Rast
Agent Phone: (254) 709-1909
Agency Title: Kelly, Realtors

Estimate Your Payment
Estimated Payment
$ 578.96 per month $511.88 Principal & Interest $0.00 Property Tax (data not provided by mls) $67.08 Homeowner's Insurance
121 Loon Bay Drive | MLS# 21209548
This single family home located at 121 Loon Bay Drive, Gun Barrel City, TX 75156 is currently listed for sale with an asking price of $229,999. This property was built in 2025 and has 3 bedrooms and 2 full baths with 1304 sq. ft. Loon Bay Drive is located in the Loon Bay subdivision within the Mabank ISD school district. Search Loon Bay real estate on www.gayelynnrast.com today.