
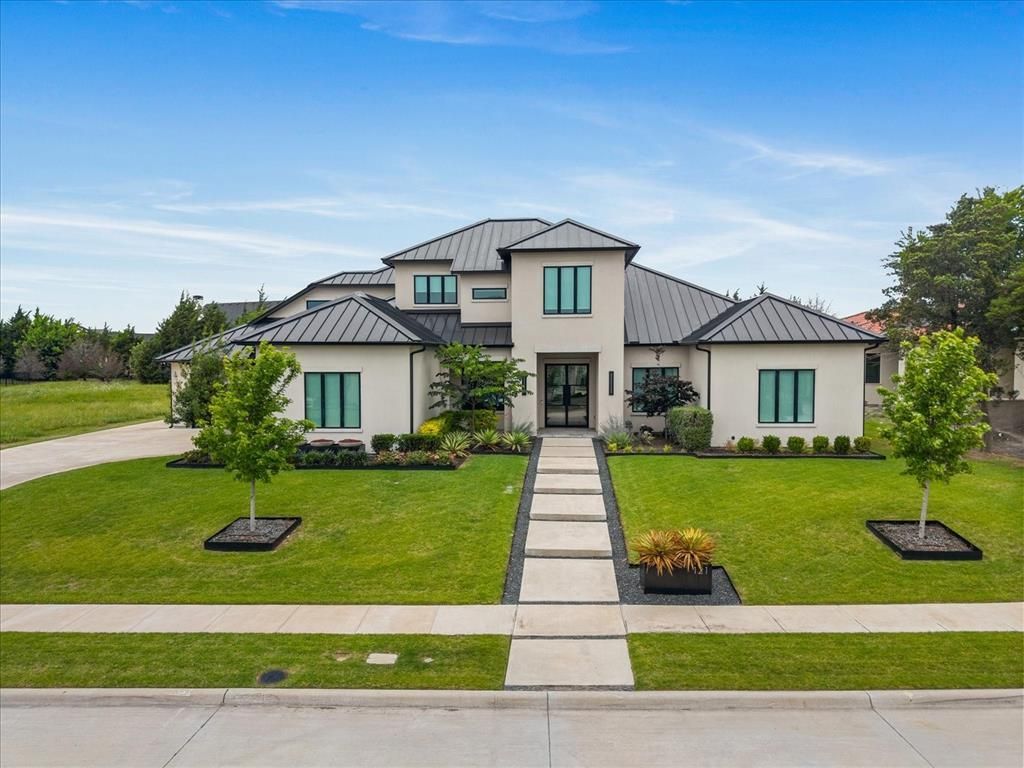
BEDS4
BATHS3 full 1 partial
SQUARE FEET4,281
MLS#21279332
STATUSActive
PROPERTY TYPEResidential - Single Family
SUBDIVISIONHeath Crossing Phase 4A & 4B
SCHOOLRockwall ISD
Property Description
This exceptional custom-built home by Rick Shipley seamlessly blends timeless elegance, thoughtful design, and everyday functionality. Featuring 4 spacious bedrooms, 3.5 bathrooms, 3 living areas, and 2 dining areas, this home offers an ideal layout for both entertaining and comfortable family living. At the heart of the home is a chefs dream kitchen, complete with commercial grad cooking range, built in refrigerator, built in wine cooler, butler's pantry, and large walk-in pantry. The open concept design flows effortlessly into the living spaces, highlighted by fireplace and walls of windows overlooking the entertaining patio with built in grill and fireplace. The downstairs primary suite is a true retreat with a luxurious spa inspired bathroom, while a secondary downstairs bedroom offers its own private bath. Perfect for guests or multigenerational living. Upstairs there are two additional bedrooms share a jack and jill bathroom along with a spacious living area. This home also features two dedicated offices. A stunning executive office with custom built ins and a separate home management office designed for organization and productivity. Additional highlights include spray foam insulation, 3 car garage, and manicured lush landscaping. Every detail of this extraordinary home was carefully designed to deliver luxury and comfort.
Property Features
Property Type: Residential - Single Family
Fireplaces: 2
Garage: 3 car attached
Home Style: Contemporary/Modern
Lot Size: 0.39 Acres
Roof Type: Asphalt, Metal
Year Built: 2023
Amenities
Built-in Features
Built-in Wine Cooler
Cable TV Available
Decorative Lighting
Double Vanity
Dry Bar
Eat-in Kitchen
High Speed Internet Available
Feature Descriptions
Appliances: Built-in Refrigerator, Commercial Grade Range, Commercial Grade Vent, Dishwasher, Disposal, Microwave, Tankless Water Heater, Vented Exhaust Fan
Days on Site: 5
Exterior: Stucco
Fireplace: Living Room, Outside
Flooring: Carpet, Ceramic Tile, Hardwood
HOA Fee: 225/ Quarterly
Parcel#: 000000109148
Parking: Driveway
Parking Notes: Driveway
Utilities: Cable Available, City Sewer, City Water, Sidewalk
Room Sizes
Bedroom-Primary: 20.00 x 16.00 Level - 1
Media Room: 15.00 x 18.00 Level - 1
Living Room: 20.00 x 21.00 Level - 1
Family Room: 17.00 x 14.00 Level - 2
Local Schools
Elementary School: Amy Parks-Heath
School District: Rockwall ISD
Listed By / Shown By
Listed By
Agency Name: BLVD Real Estate
Agency Contact: 903-563-2291
Agent Name: Stacie Burnside

Shown By
Agent Name: Gaye Lynn Rast
Agent Phone: (254) 709-1909
Agency Title: Kelly, Realtors

Estimate Your Payment
Estimated Payment
$ 3,901.71 per month $3,449.63 Principal & Interest $0.00 Property Tax (data not provided by mls) $452.08 Homeowner's Insurance
121 Sawgrass Drive | MLS# 21279332
This single family home located at 121 Sawgrass Drive, Heath, TX 75032 is currently listed for sale with an asking price of $1,550,000. This property was built in 2023 and has 4 bedrooms and 3 full and 1 partial baths with 4281 sq. ft. Sawgrass Drive is located in the Heath Crossing Phase 4A & 4B subdivision within the Rockwall ISD school district. Search Heath Crossing Phase 4A & 4B real estate on www.gayelynnrast.com today.