
BEDS3
BATHS2 full
SQUARE FEET1,500
MLS#21383170
STATUSActive
PROPERTY TYPEResidential - Single Family
SUBDIVISIONRecorded Sub
SCHOOLBreckenridge ISD
Property Description
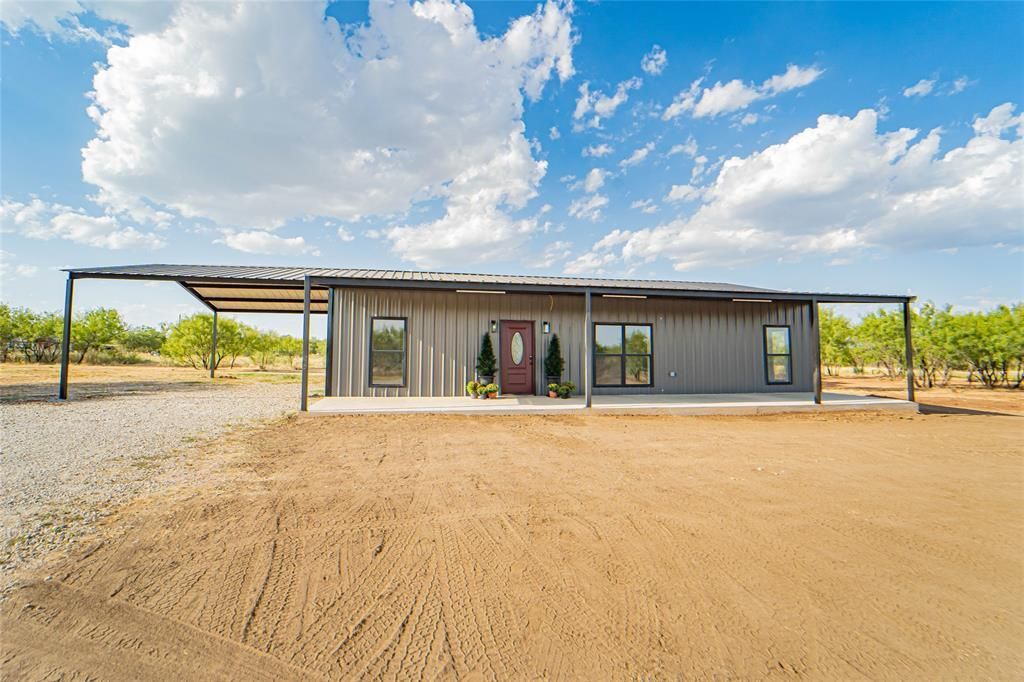
Exceptional custom 2025 barndominium on 1.83 acres just outside the city limits of Breckenridge. A gated entrance welcomes you to this beautifully finished home completed by Reatherford Construction, offering quality craftsmanship and high-end finishes throughout.The 1,500-square-foot home features 3 bedrooms, 2 baths, an open floor plan, and vaulted ceilings in the living room and primary suite. The living area is highlighted by a custom fireplace with an electric insert for additional heat. The kitchen is truly the centerpiece of the home, featuring custom white oak cabinetry, quartz countertops, premium appliances, a gas cooktop, a large island with seating, and an open design that overlooks the living area—perfect for entertaining or everyday living. A split-bedroom layout provides privacy for the primary suite, while both bathrooms feature matching custom white oak cabinetry and quartz countertops. Enjoy approximately 500 square feet of covered front porch and an impressive 1,000-square-foot covered back porch, already plumbed and wired for an outdoor kitchen. The property also includes a dedicated RV hookup with water, electric, and its own septic system, making it ideal for your RV or the perfect location for a future shop.A rare opportunity to own a custom-built barndominium with luxury finishes, expansive outdoor living, and room to grow.
Property Features
Property Type: Residential - Single Family
Cooling: Ceiling Fan(s), Central Air
Fireplaces: 1
Heating: Central, Electric
Home Style: Barndominium
Lot Size: 1.83 Acres
Roof Type: Metal
Year Built: 2025
Amenities
Cathedral Ceiling(s)
Decorative Lighting
Eat-in Kitchen
Flat Screen Wiring
Granite Counters
Kitchen Island
Natural Woodwork
Open Floorplan
Pantry
Walk-In Closet(s)
Covered Patio/Porch
RV Hookup
Feature Descriptions
Appliances: Built-in Gas Range, Built-in Refrigerator, Dishwasher, Disposal, Gas Range, Refrigerator
Days on Site: 1
Exterior: Metal Siding
Fencing: Barbed Wire
Fireplace: Electric, Living Room, Raised Hearth, Stone
Flooring: Luxury Vinyl Plank
Lot: Cleared, Few Trees
Parcel#: R44694
Parking: Attached Carport, Driveway
Parking Notes: Attached Carport, Driveway
Patio/Porch: Covered
Utilities: Asphalt, Electricity Connected, Outside City Limits, Propane, Rural Water District, Septic
Local Schools
Elementary School: South
School District: Breckenridge ISD
Listed By / Shown By
Listed By
Agency Name: COPPERLEAF PROPERTIES
Agency Contact: 254-522-1904
Agent Name: Carolyn Moore

Shown By
Agent Name: Gaye Lynn Rast
Agent Phone: (254) 709-1909
Agency Title: Kelly, Realtors

Estimate Your Payment
Estimated Payment
$ 843.27 per month $745.56 Principal & Interest $0.00 Property Tax (data not provided by mls) $97.71 Homeowner's Insurance
1219 County Road 224 | MLS# 21383170
This single family home located at 1219 County Road 224, Breckenridge, TX 76424 is currently listed for sale with an asking price of $335,000. This property was built in 2025 and has 3 bedrooms and 2 full baths with 1500 sq. ft. County Road 224 is located in the Recorded Sub subdivision within the Breckenridge ISD school district. Search Recorded Sub real estate on www.gayelynnrast.com today.