
BEDS3
BATHS2 full
SQUARE FEET1,959
MLS#2010202
STATUSActive Option
PROPERTY TYPEResidential - Single Family
SUBDIVISIONHILL COUNTRY RETREAT
SCHOOLNorthside
Property Description
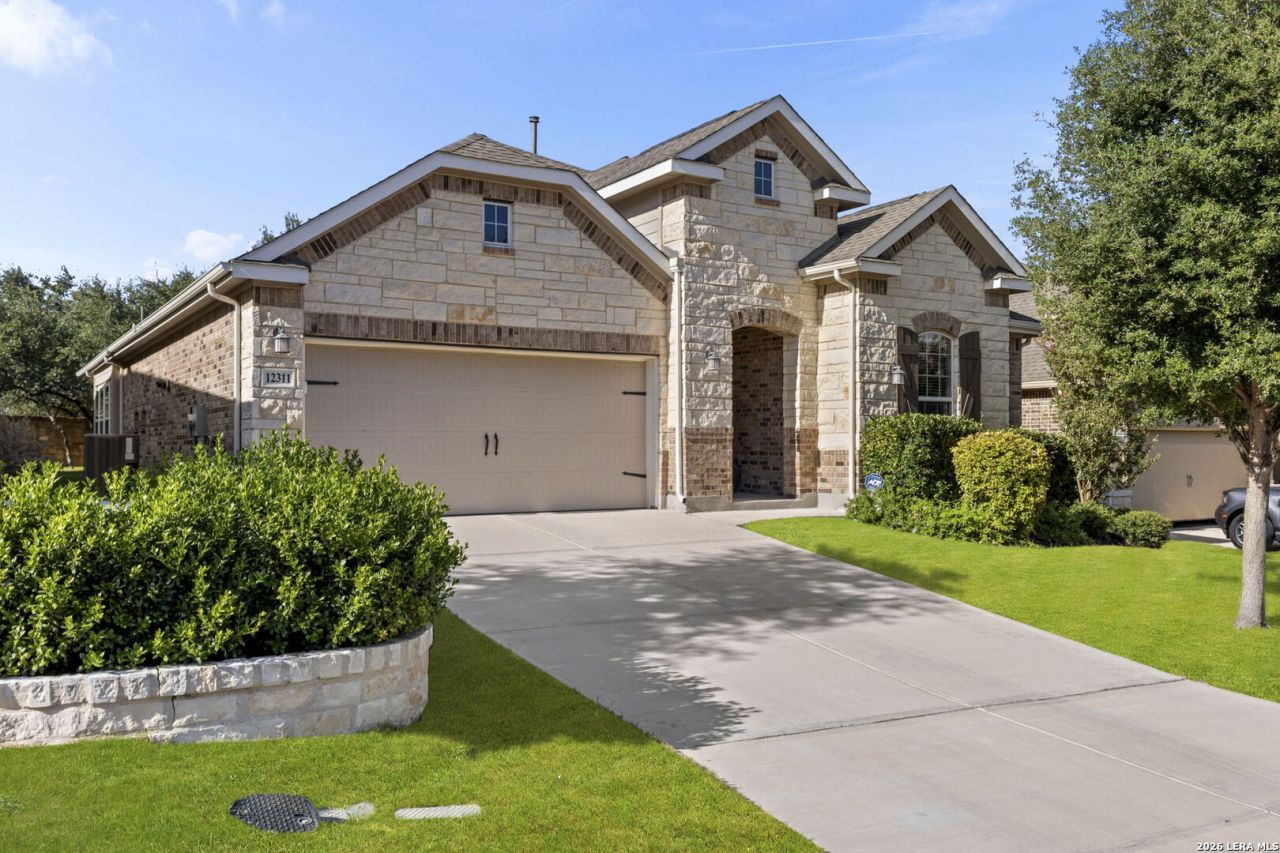
Located in a gated 55+ community with resort-style amenities, this well-maintained single-story home offers comfort, convenience, and an active lifestyle setting. As one of the few Village Builder homes in the neighborhood, the property features an inviting stone-and-brick exterior, mature trees, and a covered back patio overlooking a peaceful lawn. Inside, the home offers 3 bedrooms, 2 bathrooms, and 1,959 square feet with bright, open living spaces designed for everyday comfort. The living and dining areas flow easily together, while the kitchen features dark cabinetry, a large island with seating, stainless steel appliances, generous counter space, and a connected breakfast or dining area filled with natural light. Residents enjoy access to a resort-style amenities center with many opportunities for recreation and connection, including clubs, groups, events, a fitness center, indoor pool, indoor track, outdoor pool, sports courts, and jogging or walking trails. Energy Star certification adds efficiency, while the thoughtful layout and low-maintenance setting make this home an appealing option for relaxed, active living.
Property Features
Property Type: Residential - Single Family
Cooling: One Central
Fenced: Yes
Fuel Type: Natural Gas
Heating: Central
Home Style: One Story
Lot Size: 0.15 Acres
Roof Type: Composition
Stories: 1.0
Taxes: $7,650
Year Built: 2019
Feature Descriptions
Accessibility: 2+ Access Exits, Int Door Opening 32"+, Ext Door Opening 36"+,36 inch or more wide halls, Doors-Swing-In, Low Closet Rods, Low Pile Carpet, No Steps Down, No Stairs, First Floor Bath, Full Bath/Bed on 1st Flr, First Floor Bedroom, Stall Shower
Builder Name: Village Builder
Currenty Leased: No
Days on Site: 24
Energy Efficient: Tankless Water Heater,16+ SEER AC, Programmable Thermostat, Double Pane Windows, Energy Star Appliances, Radiant Barrier, Low E Windows, Ceiling Fans
Exterior: Brick,4 Sides Masonry, Stone/Rock
Exterior: Patio Slab, Covered Patio, Partial Fence, Sprinkler System, Double Pane Windows, Has Gutters, Mature Trees, Stone/Masonry Fence
Flooring: Carpeting, Ceramic Tile
Foundation: Slab
Green Certification: Energy Star Certified
Green Features: Drought Tolerant Plants, Rain/Freeze Sensors, Enhanced Air Filtration
Hoa Fee: 556/Quarterly
HOA Mandatory: Yes
HOA Name: HILL COUNTRY RETREAT
Improvements: Street Paved, Curbs, Street Gutters, Sidewalks, Streetlights, Fire Hydrant w/in 500,Asphalt, Private Road
Inclusions: Ceiling Fans, Chandelier, Washer Connection, Dryer Connection, Self-Cleaning Oven, Microwave Oven, Stove/Range, Gas Cooking, Disposal, Dishwasher, Ice Maker Connection, Water Softener (owned), Vent Fan, Smoke Alarm, Gas Water Heater, Garage Door Opener, Plumb for Water S
Interior: Liv/Din Combo, Island Kitchen, Breakfast Bar, Walk-In Pantry, Utility Room Inside, Secondary Bedroom Down,1st Floor Lvl/No Steps, High Ceilings, Open Floor Plan, Cable TV Available, High Speed Internet, All Bedrooms Downstairs, Laundry Main Level, Laundry Room, Walk in Closets, Attic - Floored, Attic - Pull Down Stairs, Attic - Storage Only
Lot: Cul-de-Sac/Dead End
Miscellaneous: No City Tax, Virtual Tour, Cluster Mail Box
Multiple HOA: No
Neighborhood Amenities: Controlled Access, Pool, Tennis, Clubhouse, Park/Playground, Jogging Trails, Sports Court
Parking: Two Car Garage, Attached
Pool/Spa: None
Supplier - Electric: CPS
Supplier - Garbage: TIGER
Supplier - Gas: CPS
Supplier - Sewer: SAWS
Supplier - Water: SAWS
Tax By Multiple Counties: No
Type: Single Family Detached
Water/Sewer: Water System, Sewer System
Windows: All Remain
Room Sizes
Bedroom 2: 12 X 13
Bedroom 3: 13 X 10
Kitchen: 23 X 13
Dining Room: 16 X 10
Living Room: 16 X 14
Utility Room: 9 X 8
E X try: 7 X 12
Pantry: 5 X 6
Bathroom 2: 8 X 6
Local Schools
High School: Taft
Middle School: Briscoe
Elementary School: Cole
School District: Northside
Listed By / Shown By
Listed By
Agency Name: Coldwell Banker DAnn Harper, REALTOR
Agency Phone: (210) 483-6400
Shown By
Agent Name: Gaye Lynn Rast
Agent Phone: (254) 709-1909
Agency Title: Kelly, Realtors
Agency Email: info@kellyrealtors.com
Agency Text: (254) 717-6447

Estimate Your Payment
Estimated Payment
$ 1,606.63 per month $856.84 Principal & Interest $637.50 Property Tax $112.29 Homeowner's Insurance
12311 Desert Palm | MLS# 2010202
This single family home located at 12311 Desert Palm, San Antonio, TX 78253 is currently listed for sale with an asking price of $385,000. This property was built in 2019 and has 3 bedrooms and 2 full baths with 1959 sq. ft. Desert Palm is located in the HILL COUNTRY RETREAT subdivision within the Northside school district. Search HILL COUNTRY RETREAT real estate on www.gayelynnrast.com today.