
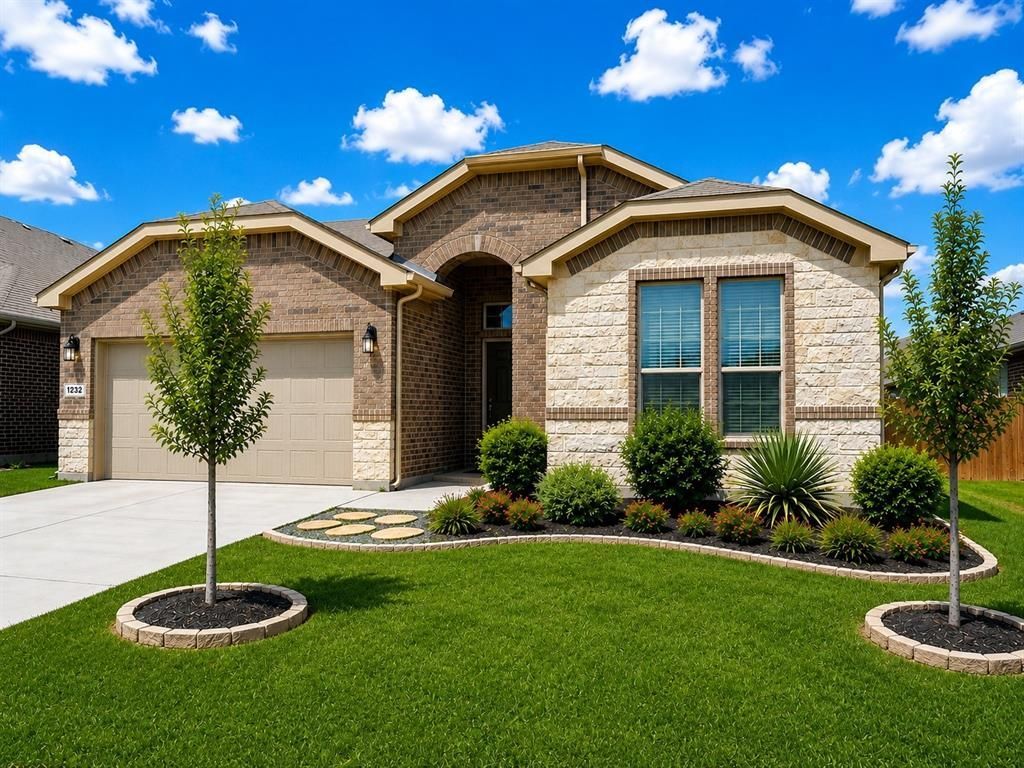
BEDS4
BATHS2 full
SQUARE FEET2,110
MLS#21373313
STATUSActive
PROPERTY TYPERental - Single Family
SUBDIVISIONRanches West Ph
SCHOOLWeatherford ISD
Property Description
Welcome to Ranches West, a desirable and established subdivision in Weatherford, TX. This beautiful 4-bedroom, 2-bath home offers a sophisticated blend of modern finishes, thoughtful details, and comfortable Texas living.Freshly painted throughout with designer paint, this home offers a clean, updated, and move-in-ready feel.The inviting interior features quartz countertops, stainless steel appliances, a ceramic tile backsplash, white wood cabinetry with soft-close doors, and wood-look ceramic tile flooring for a warm and upscale aesthetic. Faux wood blinds throughout add a polished finishing touch, while carpeted bedrooms provide added comfort and privacy. The primary bathroom features a ceramic tile tub enclosure.Outside, enjoy a covered patio overlooking the enclosed privacy-fenced backyard, offering a great space for relaxing or entertaining. Additional conveniences include a sprinkler system and a 2-car garage with remotes and direct-entry access.Located in the established Ranches West community, this home combines a desirable Weatherford location with stylish finishes, a functional floor plan, and everyday conveniences.
Property Features
Property Type: Rental - Single Family
Cooling: Ceiling Fan(s), Central Air
Garage: 2 car attached
Heating: Central
Home Style: Traditional
Lot Size: 0.15 Acres
Roof Type: Composition
Year Built: 2021
Amenities
Decorative Lighting
Double Vanity
Eat-in Kitchen
Kitchen Island
Open Floorplan
Pantry
Walk-In Closet(s)
Feature Descriptions
Appliances: Dishwasher, Disposal, Gas Range, Microwave
Community Features: Playground
Days on Site: 13
Exterior: Brick
Flooring: Carpet, Tile
Laundry: Full Size W/D Area
Parcel#: R000117128
Parking: Driveway, Garage
Parking Notes: Driveway, Garage
Patio/Porch: Covered
Pets Allowed: Yes Pets Allowed, Breed Restrictions, Call
Utilities: City Sewer, City Water, Electricity Connected
Local Schools
Elementary School: Wright
School District: Weatherford ISD
Listed By / Shown By
Listed By
Agency Name: Trinity Management Services
Agent Name: Matthew Martin

Shown By
Agent Name: Gaye Lynn Rast
Agent Phone: (254) 709-1909
Agency Title: Kelly, Realtors

1232 Kerrville Lane | MLS# 21373313
This property located at 1232 Kerrville Lane, Weatherford, TX 76087 is currently listed for rent with an asking price of $2,575 / Monthly. Kerrville Lane is located within the Weatherford ISD school district. Search Weatherford real estate on www.gayelynnrast.com today.