
BEDS3
BATHS2 full
SQUARE FEET2,876
MLS#21382847
STATUSActive
PROPERTY TYPERental - Townhouse
SUBDIVISIONCollege Creek
SCHOOLGrapevine-Colleyville ISD
Property Description
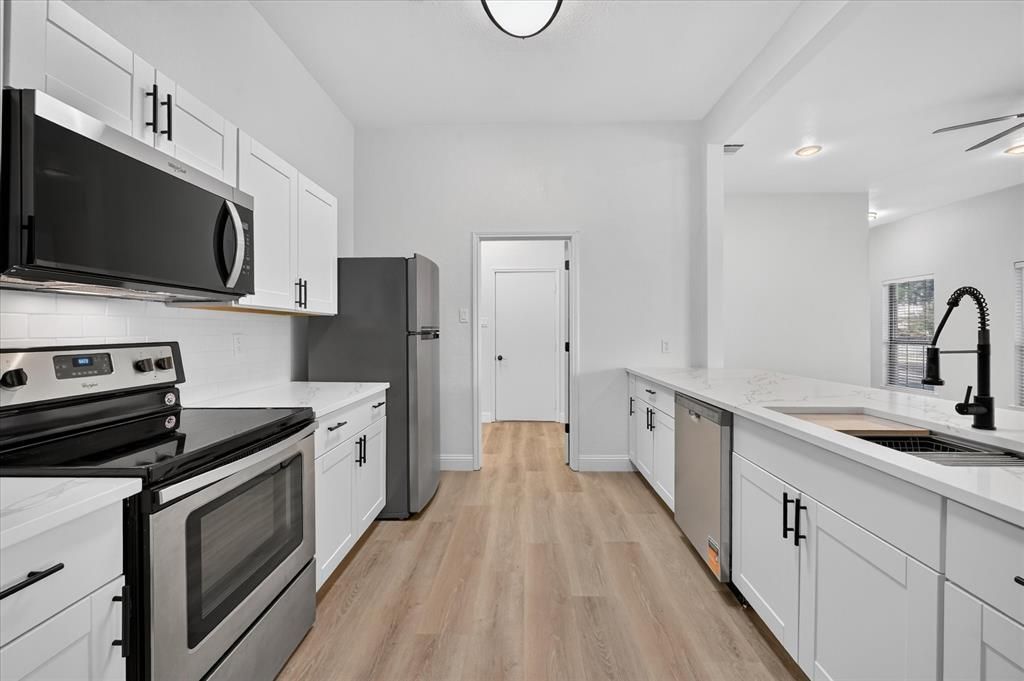
Completely remodeled and showing like a model home! This stunning Grapevine townhouse offers a bright, open-concept interior with soaring vaulted ceilings, a cozy fireplace, fresh designer paint, modern lighting, and beautiful new luxury vinyl plank flooring throughout. The showstopping kitchen features gorgeous quartz countertops, an oversized island with breakfast-bar seating, crisp white cabinetry, stylish black fixtures, and brand-new stainless steel appliances. Retreat to the expansive primary suite with a spa-inspired bathroom featuring a double vanity, sleek modern finishes, and an impressive walk-in shower. Outside, enjoy a huge, quiet, fully fenced backyard with plenty of room to relax or entertain. An attached two-car garage adds even more convenience. Best of all, this exceptional home is located in Grapevine-Colleyville ISD! Beautifully updated, completely move-in ready, and designed to impress—schedule your showing before it’s gone!Dogs welcome with prior approval, deposit & pet monthly rent!
Property Features
Property Type: Rental - Townhouse
Fireplaces: 1
Garage: 2 car attached
Lot Size: 0.27 Acres
Year Built: 1985
Amenities
Decorative Lighting
Eat-in Kitchen
Open Floorplan
Feature Descriptions
Appliances: Dishwasher, Electric Cooktop, Electric Range, Microwave, Refrigerator
Days on Site: 4
Fencing: Wood
Fireplace: Gas, Gas Logs, Living Room
Flooring: Luxury Vinyl Plank
Laundry: Utility Room
Parcel#: 05574196
Parking: Driveway, Garage Faces Front
Parking Notes: Driveway, Garage Faces Front
Pets Allowed: Yes Pets Allowed, Breed Restrictions, Dogs OK
Utilities: City Sewer, City Water
Local Schools
Elementary School: Bear Creek
School District: Grapevine-Colleyville ISD
Listed By / Shown By
Listed By
Agency Name: McCaw Properties
Agency Contact: 817-491-2553
Agent Name: Melanie Steele

Shown By
Agent Name: Gaye Lynn Rast
Agent Phone: (254) 709-1909
Agency Title: Kelly, Realtors

1246 W Hudgins Street, Unit 1248 | MLS# 21382847
This property located at 1246 W Hudgins Street, Unit 1248, Grapevine, TX 76051 is currently listed for rent with an asking price of $2,349 / Monthly. W Hudgins Street, Unit 1248 is located within the Grapevine-Colleyville ISD school district. Search Grapevine real estate on www.gayelynnrast.com today.