
BEDS3
BATHS3 full 1 partial
SQUARE FEET2,554
MLS#21272408
STATUSActive
PROPERTY TYPEResidential - Single Family
SUBDIVISIONTanglewood on the green
SCHOOLPottsboro ISD
Property Description
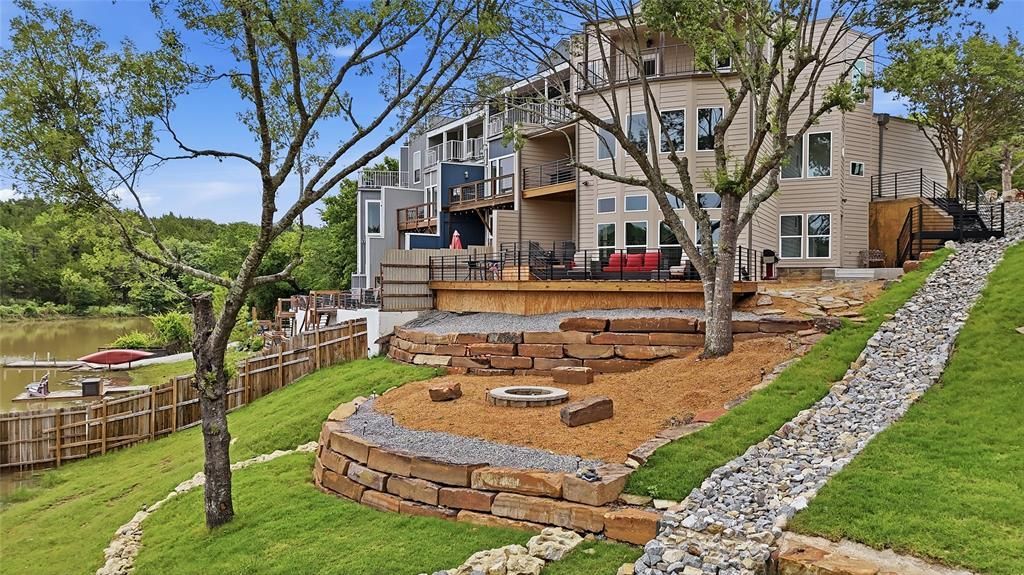
Beautiful three story townhouse offering 3 spacious bedrooms, 3 full baths, and a convenient half bath, perfectly designed for relaxing lake living. Enjoy multiple oversized decks with stunning views overlooking your own private lake, creating the perfect setting for morning coffee, entertaining guests, or peaceful evenings watching the sunset.This home features an oversized two car garage, generous living spaces, and a layout ideal for both full time living and weekend getaways. Nestled in a quiet and peaceful setting near beautiful Lake Texoma and close to Tanglewood Resort, you’ll enjoy easy access to boating, golfing, dining, and recreation while still feeling tucked away in your own private retreat.Whether you’re searching for a serene escape or a place to entertain family and friends, this waterfront townhouse delivers comfort, views, and an unbeatable location. Condo, townhouse totally remodeled.
Property Features
Property Type: Residential - Single Family
Cooling: Central Air, Electric
Fireplaces: 1
Garage: 2 car attached
Heating: Central, Electric
Home Style: Traditional
Lot Size: 0.37 Acres
Roof Type: Composition
Year Built: 1986
Amenities
Eat-in Kitchen
Granite Counters
Kitchen Island
Pantry
Walk-In Closet(s)
Balcony
Covered Deck
Rain Gutters
Outdoor Grill
Feature Descriptions
Appliances: Dishwasher, Dryer, Electric Range, Microwave, Double Oven, Refrigerator, Washer
Days on Site: 5
Exterior: Fiber Cement
Fireplace: Electric, Living Room
Flooring: Carpet, Ceramic Tile, Luxury Vinyl Plank
Laundry: Electric Dryer Hookup, Washer Hookup
Parcel#: 473965
Parking: Concrete, Garage, Garage Door Opener, Garage Double Door, Garage Faces Front
Parking Notes: Concrete, Garage, Garage Door Opener, Garage Double D
Patio/Porch: Covered, Deck, Rear Porch, Roof Top Deck/Patio
Utilities: City Sewer, City Water
Water Features: Lake Front
Local Schools
Elementary School: Pottsboro
School District: Pottsboro ISD
Listed By / Shown By
Listed By
Agency Name: Steve Cook & Co, REALTORS
Agency Contact: 903-463-3355
Agent Name: LINDA COOK

Shown By
Agent Name: Gaye Lynn Rast
Agent Phone: (254) 709-1909
Agency Title: Kelly, Realtors

Estimate Your Payment
Estimated Payment
$ 1,986.10 per month $1,755.97 Principal & Interest $0.00 Property Tax (data not provided by mls) $230.13 Homeowner's Insurance
125 Greenway Bend | MLS# 21272408
This single family home located at 125 Greenway Bend , Pottsboro, TX 75076 is currently listed for sale with an asking price of $789,000. This property was built in 1986 and has 3 bedrooms and 3 full and 1 partial baths with 2554 sq. ft. Greenway Bend is located in the Tanglewood on the green subdivision within the Pottsboro ISD school district. Search Tanglewood On The Green real estate on www.gayelynnrast.com today.