
BEDS3
BATHS2 full
SQUARE FEET1,034
MLS#21271981
STATUSActive
PROPERTY TYPEResidential - Single Family
SUBDIVISIONTillage Farms Ph 1
SCHOOLPrinceton ISD
Property Description
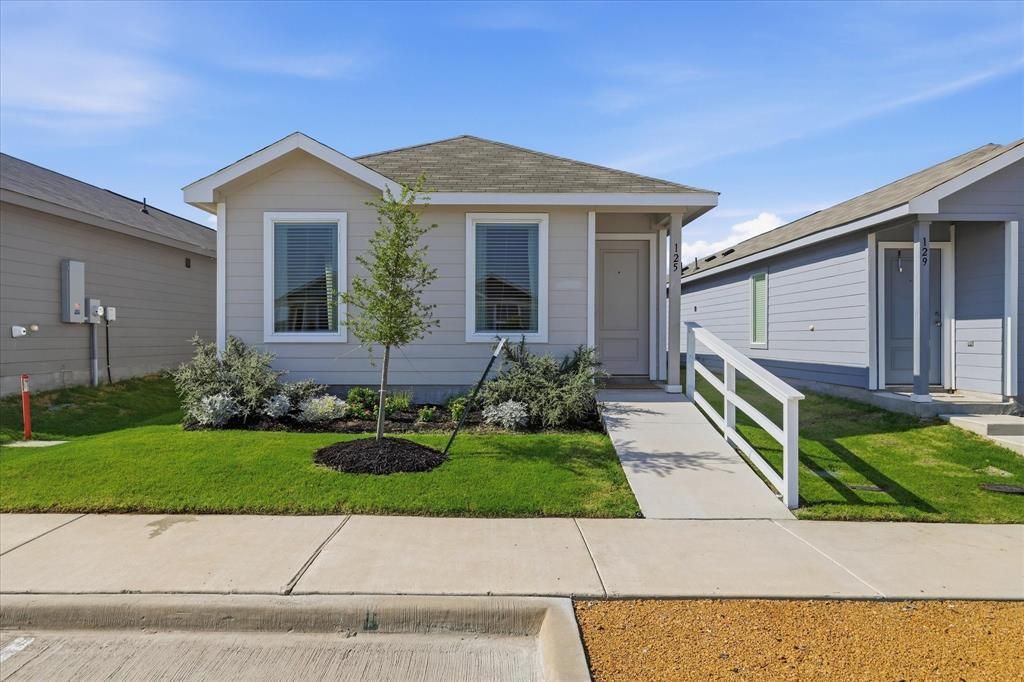
Basically brand new without the brand new price tag! 125 Jethro is a 2024 Lennar build in Tillage Farms, one of Princeton's newest communities, and it's set up for the buyer who wants to start their homeownership story without overextending. Inside, the open floorplan ties the kitchen, dining, and living together so nobody's cooking alone in a corner. Granite counters, breakfast bar, full pantry, water line already run for the fridge. The owner's suite tucks at the back of the house with its own bath, walk-in closet, and direct access to the yard. Two more bedrooms up front, perfect for kids, guests, or a home office. Single-story layout with a ramp approach, ENERGY STAR HVAC keeping the bills honest, and a finish-out that is alive and fresh! The community pool, playground, and walking trails are outstanding! High-speed internet included with HOA dues! Quick shot to 380 and the Princeton Marketplace. Fridge, washer and dryer included. An amazing price point - Book your showing today!
Property Features
Property Type: Residential - Single Family
Cooling: Central Air, Electric, ENERGY STAR Qualified Equipme
Heating: Central, ENERGY STAR Qualified Equipment
Home Style: Traditional
Lot Size: 0.08 Acres
Roof Type: Asphalt
Year Built: 2024
Amenities
Built-in Features
Cable TV Available
Decorative Lighting
High Speed Internet Available
Open Floorplan
Other
Pantry
Walk-In Closet(s)
Feature Descriptions
Accessibility: Accessible Approach with Ramp
Appliances: Dishwasher, Disposal, Dryer, Electric Oven, Electric Range, Microwave
Community Features: Community Pool, Playground
Days on Site: 12
Flooring: Carpet, Ceramic Tile
HOA Fee: 533/ Semi-Annual
Laundry: Electric Dryer Hookup, Full Size W/D Area, Washer Hookup
Parcel#: R1282000Q0170W
Parking: Additional Parking, Parking Lot
Parking Notes: Additional Parking, Parking Lot
Swimming Pool: Yes
Utilities: Concrete, Curbs, MUD Sewer, MUD Water, Sidewalk
Local Schools
Elementary School: Mayfield
School District: Princeton ISD
Listed By / Shown By
Listed By
Agency Name: Coldwell Banker Apex, REALTORS
Agency Contact: 214-714-0997
Agent Name: Ashton Harris

Shown By
Agent Name: Gaye Lynn Rast
Agent Phone: (254) 709-1909
Agency Title: Kelly, Realtors

Estimate Your Payment
Estimated Payment
$ 478.27 per month $422.86 Principal & Interest $0.00 Property Tax (data not provided by mls) $55.42 Homeowner's Insurance
125 Jethro Lane | MLS# 21271981
This single family home located at 125 Jethro Lane, Princeton, TX 75407 is currently listed for sale with an asking price of $190,000. This property was built in 2024 and has 3 bedrooms and 2 full baths with 1034 sq. ft. Jethro Lane is located in the Tillage Farms Ph 1 subdivision within the Princeton ISD school district. Search Tillage Farms Ph 1 real estate on www.gayelynnrast.com today.