
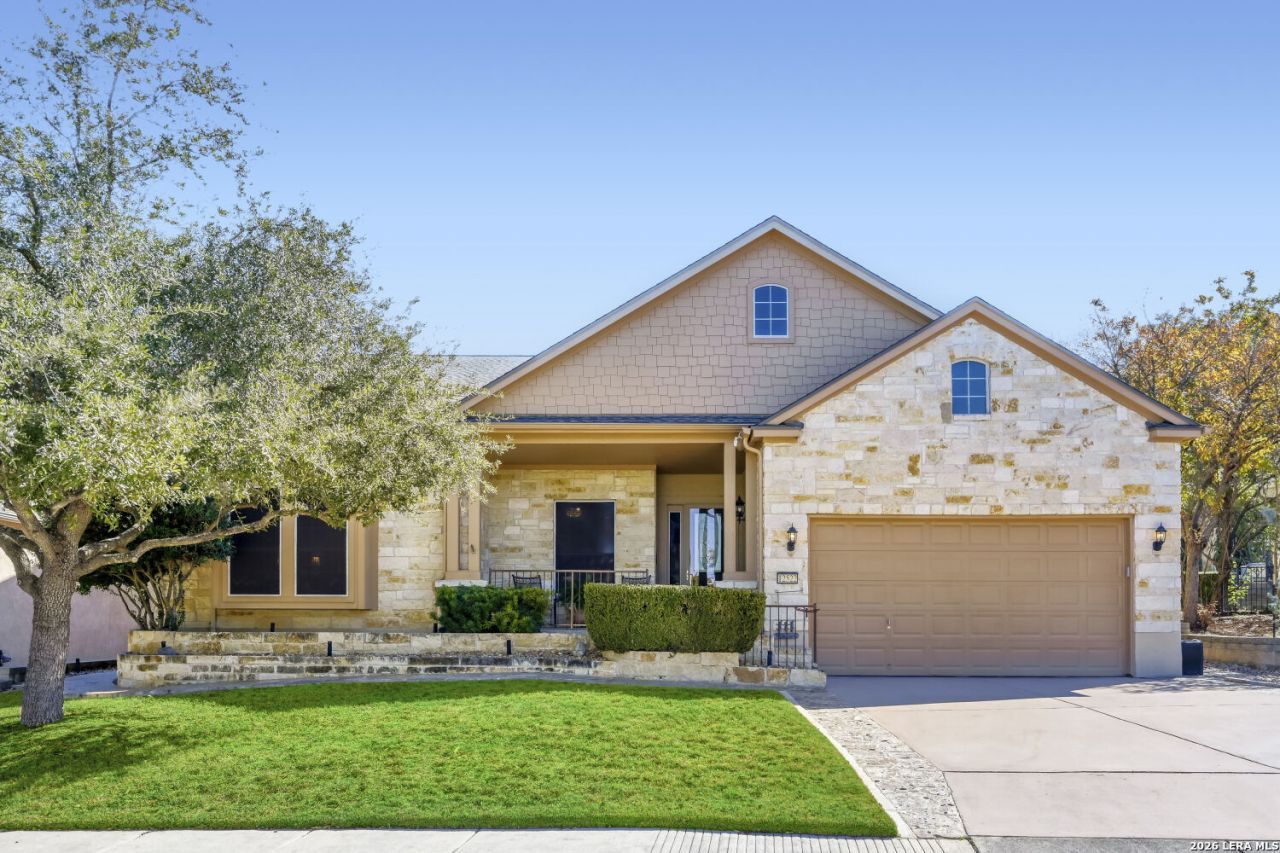
BEDS3
BATHS2 full 1 partial
SQUARE FEET2,774
MLS#2004577
STATUSActive
PROPERTY TYPEResidential - Single Family
SUBDIVISIONHILL COUNTRY RETREAT
SCHOOLNorthside
Property Description
***SPACIOUS & VERSATILE!! *** GENTLY LIVED-IN!!*** METICULOUSLY MAINTAINED WITH NUMEROUS AFTER-BUILD UPGRADES!!*** This 3BR/2.5Bath/2-Car OVERSIZED garage with plus OFFICE & DEN will NOT disappoint!! From its WELCOMING FRONT PORCH & SITTING AREA, GRAND ENTRANCE & AMPLE ROTUNDA, to its COFFERED CEILINGS, CROWN MOLDING & FORMAL DINING make this your own LUXURIOUS PALACE! The SPLIT LAYOUT offers a PRIVATE SPACIOUS OWNERS SUITE located at rear of home, separated by the den, two additional bedrooms and a Jack n Jill bath. This BEAUTY is located in the ESTABLISHED, ELITE & GATED, 55 PLUS Del Webb HILL COUNTRY RETREAT COMMUNITY in FAR WEST San Antonio & offers a plethora of AMENITIES & ACTIVITIES! Amenities include: RESORT STYLE SWIMMING POOLS (One is INDOOR & HEATED), TENNIS courts, PICKELBALL court, WORKOUT & WEIGHT area, MILES OF well-maintained, MANICURED WALKING / JOGGING TRAILS & much more! This JEWEL is tucked away on .18 acre with MATURE OAKS! The manicured front lawn exudes a well-cared for and loved home while the XERISCAPED BACK has a SCREENED-IN PORCH, an ENORMOUS PAVED PATIO with a PERMANENT STONE TABLE & accompanying IRON CHAIRS ALL accented by a SECLUDED WOODED GREENBELT. Perfect for private entertaining and cookouts! ***NEW DAIKIN 5-ton HVAC SYSTEM - 2023 ***NEW GAF TIMBERLINE HDZ 30-YR ROOF with underlayment - 2025***NEW TOTO LUXURY TOILETS - 2025***SOLAR SCREENS***WATER SOFTENER*** Minutes from dining, shopping, entertainment & healthcare. Convenient to JBSA Lackland, SeaWorld, Fiesta Texas & La Cantera! Dont miss this stunning home!
Property Features
Property Type: Residential - Single Family
Cooling: One Central
Fenced: Yes
Fireplaces: 1
Fuel Type: Natural Gas
Heating: Central
Home Style: One Story, Texas Hill Country
Lot Size: 0.18 Acres
Roof Type: Composition
Stories: 1.0
Taxes: $7,723
Year Built: 2007
Feature Descriptions
Accessibility: Int Door Opening 32"+, Ext Door Opening 36"+, Hallways 42" Wide, Doors-Swing-In, Grab Bars in Bathroom(s), No Carpet, First Floor Bath, Full Bath/Bed on 1st Flr, First Floor Bedroom, Stall Shower
Builder Name: PULTE
Currenty Leased: No
Days on Site: 44
Energy Efficient: 13-15 SEER AX, Double Pane Windows, Low E Windows, Storm Doors, Ceiling Fans
Exterior: Covered Patio, Wrought Iron Fence, Sprinkler System, Double Pane Windows, Has Gutters, Mature Trees, Screened Porch, Storm Doors, Other - See Remarks
Exterior: Brick, Stone/Rock
Fireplace: One
Flooring: Ceramic Tile, Wood
Foundation: Slab
Green Features: Drought Tolerant Plants, Low Flow Commode
Hoa Fee: 556.5/Quarterly
HOA Mandatory: Yes
HOA Name: HILL COUNTRY RETREAT COMMUNITY HOA
Home Faces: North, West
Improvements: Street Paved, Curbs, Street Gutters, Sidewalks
Inclusions: Ceiling Fans, Chandelier, Washer Connection, Dryer Connection, Microwave Oven, Stove/Range, Gas Cooking, Disposal, Dishwasher, Ice Maker Connection, Water Softener (owned), Vent Fan, Smoke Alarm, Security System (Owned), Gas Water Heater, Garage Door Opener, Solid Counte
Interior: One Living Area, Separate Dining Room, Eat-In Kitchen, Two Eating Areas, Island Kitchen, Walk-In Pantry, Study/Library, Florida Room, Utility Room Inside, High Ceilings, Open Floor Plan, Cable TV Available, High Speed Internet, Laundry Main Level
Lot: On Greenbelt, Mature Trees (ext feat), Secluded, Xeriscaped
Miscellaneous: Estate Sale Probate, Virtual Tour, Cluster Mail Box
Multiple HOA: No
Neighborhood Amenities: Controlled Access, Pool, Tennis, Clubhouse, Jogging Trails, Sports Court, Bike Trails, BBQ/Grill, Other - See Remarks
Parking: Two Car Garage, Attached, Tandem
Pool/Spa: None
Security: yes
Supplier - Electric: CPS
Supplier - Garbage: PRIVATE
Supplier - Gas: Grey Forrest
Supplier - Sewer: CITY
Supplier - Water: SAWS
Tax By Multiple Counties: No
Type: Single Family Detached
Water/Sewer: Water System, Sewer System
Windows: All Remain
Room Sizes
Bedroom 2: 14 X 10
Bedroom 3: 13 X 13
Kitchen: 13 X 14
Breakfast Room: 12 X 9
Dining Room: 13 X 12
Living Room: 15 X 20
Utility Room: 7 X 9
Study/Office: 13 X 13
E X try: 20 X 8
Den: 11 X 20
Local Schools
High School: Taft
Middle School: Dolph Briscoe
Elementary School: Cole
School District: Northside
Listed By / Shown By
Listed By
Agency Name: JB Goodwin, REALTORS
Agency Phone: (210) 581-9050
Shown By
Agent Name: Gaye Lynn Rast
Agent Phone: (254) 709-1909
Agency Title: Kelly, Realtors
Agency Email: info@kellyrealtors.com
Agency Text: (254) 717-6447

Estimate Your Payment
Estimated Payment
$ 1,927.12 per month $1,134.82 Principal & Interest $643.58 Property Tax $148.72 Homeowner's Insurance
12522 Green Darner | MLS# 2004577
This single family home located at 12522 Green Darner, San Antonio, TX 78253 is currently listed for sale with an asking price of $509,900. This property was built in 2007 and has 3 bedrooms and 2 full and 1 partial baths with 2774 sq. ft. Green Darner is located in the HILL COUNTRY RETREAT subdivision within the Northside school district. Search HILL COUNTRY RETREAT real estate on www.gayelynnrast.com today.