
BEDS3
BATHS2 full
SQUARE FEET1,979
MLS#2016165
STATUSNew
PROPERTY TYPEResidential - Single Family
SUBDIVISIONHILL COUNTRY RETREAT
SCHOOLNorthside
Property Description
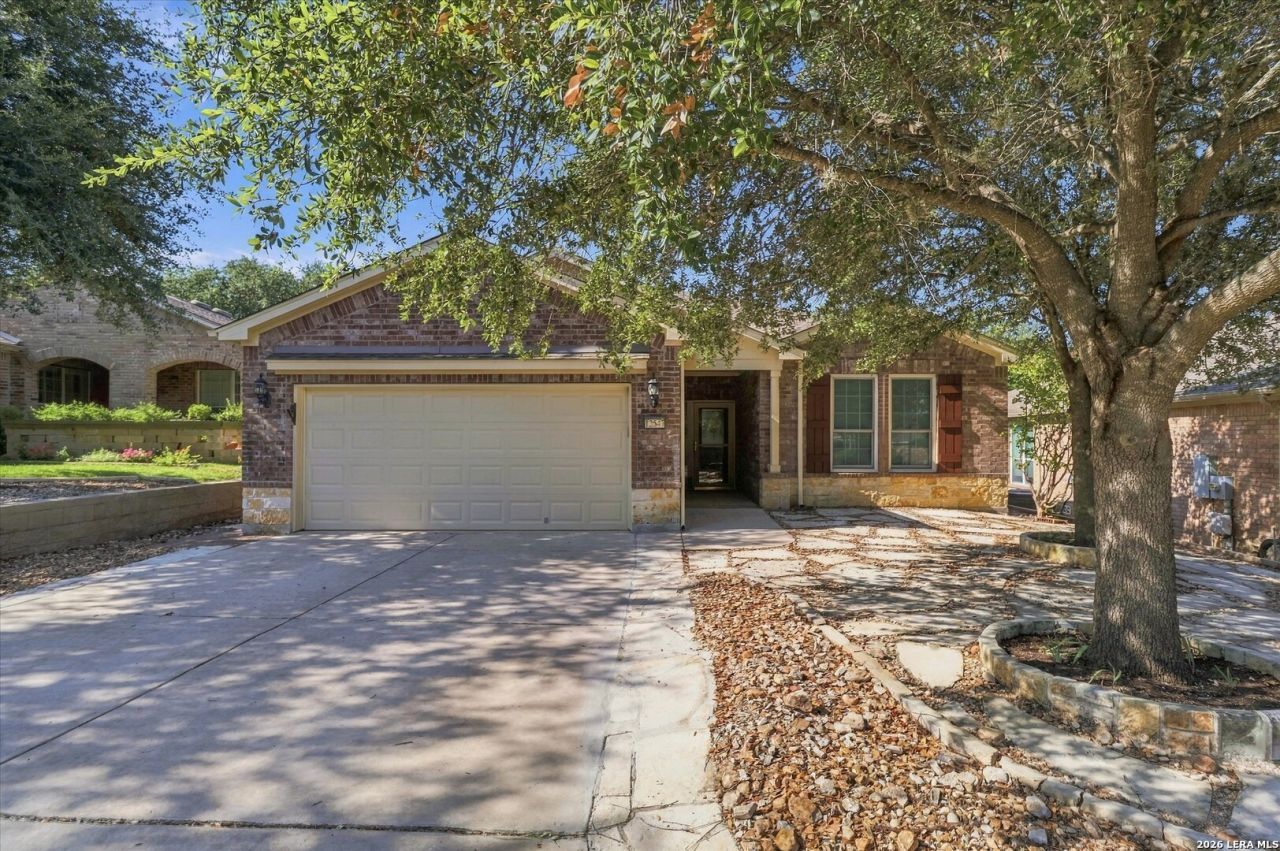
Energy efficient plus low maintenance - ALL windows updated with ANDERSON windows, including back slider door! Plus solar panels for low electric bills (see monthly averages), in this 3 bedroom plus a private study. Gorgeous private greenbelt lot with no maintenance aluminium pergola covers the patio that extends from covered back porch. Updated kitchen with beautiful quartz countertops, gas cooking, and deep ss undermount sink. No carpeting - tile and wood-look LVP flooring in bedrooms & closets. Skylights for natural light. California shades (top/bottom) throughout. Crown molding. Ceiling fans. Oversized garage. This home has it all and in walking distance to the 28,000s.f. resort - this adult lifestyle community is filled with amenities and activities and has miles of nature trails throughout! For more info HCR has website. See additional documents.
Property Features
Property Type: Residential - Single Family
Cooling: One Central
Fenced: Yes
Fuel Type: Natural Gas
Heating: Central
Home Style: One Story, Contemporary
Lot Size: 0.16 Acres
Roof Type: Composition
Stories: 1.0
Taxes: $7,309
Year Built: 2010
Feature Descriptions
Accessibility: Int Door Opening 32"+, No Carpet
Builder Name: Pulte
Currenty Leased: No
Exterior: Brick,4 Sides Masonry
Exterior: Patio Slab, Wrought Iron Fence, Sprinkler System, Double Pane Windows, Has Gutters, Mature Trees, Other - See Remarks
Flooring: Ceramic Tile, Wood
Foundation: Slab
Hoa Fee: 556.5/Quarterly
HOA Mandatory: Yes
HOA Name: HILL COUNTRY RETREAT
Inclusions: Ceiling Fans, Washer Connection, Dryer Connection, Washer, Dryer, Self-Cleaning Oven, Microwave Oven, Gas Cooking, Refrigerator, Disposal, Dishwasher, Ice Maker Connection, Water Softener (owned)
Interior: One Living Area, Liv/Din Combo, Eat-In Kitchen, Two Eating Areas, Island Kitchen, Breakfast Bar, Walk-In Pantry, Study/Library, Utility Room Inside, Open Floor Plan, Cable TV Available, High Speed Internet, Laundry Room, Walk in Closets
Lot: On Greenbelt, County VIew
Miscellaneous: No City Tax
Multiple HOA: No
Neighborhood Amenities: Controlled Access, Pool, Tennis, Clubhouse, Jogging Trails, Sports Court, Bike Trails, BBQ/Grill, Other - See Remarks
Parking: Two Car Garage, Oversized
Pool/Spa: None
Supplier - Electric: CPS
Supplier - Garbage: Tiger/HOA
Supplier - Gas: Grey Forest
Supplier - Sewer: SAWS
Supplier - Water: SAWS
Tax By Multiple Counties: No
Type: Single Family Detached
Water/Sewer: Water System
Windows: All Remain
Room Sizes
Bedroom 2: 13 X 12
Bedroom 3: 13 X 11
Kitchen: 11 X 15
Breakfast Room: 11 X 8
Dining Room: 14 X 15
Family Room: 16 X 21
Utility Room: 6 X 6
Study/Office: 11 X 12
E X try: 12 X 6
Local Schools
High School: Call District
Middle School: Call District
Elementary School: Call District
School District: Northside
Listed By / Shown By
Listed By
Agency Name: RE/MAX Associates Boerne
Agency Phone: (210) 483-5000
Shown By
Agent Name: Gaye Lynn Rast
Agent Phone: (254) 709-1909
Agency Title: Kelly, Realtors
Agency Email: info@kellyrealtors.com
Agency Text: (254) 717-6447

Estimate Your Payment
Estimated Payment
$ 1,608.17 per month $883.33 Principal & Interest $609.08 Property Tax $115.76 Homeowner's Insurance
12547 Rapids Pass | MLS# 2016165
This single family home located at 12547 Rapids Pass, San Antonio, TX 78253 is currently listed for sale with an asking price of $396,900. This property was built in 2010 and has 3 bedrooms and 2 full baths with 1979 sq. ft. Rapids Pass is located in the HILL COUNTRY RETREAT subdivision within the Northside school district. Search HILL COUNTRY RETREAT real estate on www.gayelynnrast.com today.