
BEDS3
BATHS3 full 1 partial
SQUARE FEET2,641
MLS#21367523
STATUSActive
PROPERTY TYPEResidential - Single Family
SUBDIVISIONRobson Ranch Unit 18
SCHOOLDenton ISD
Property Description
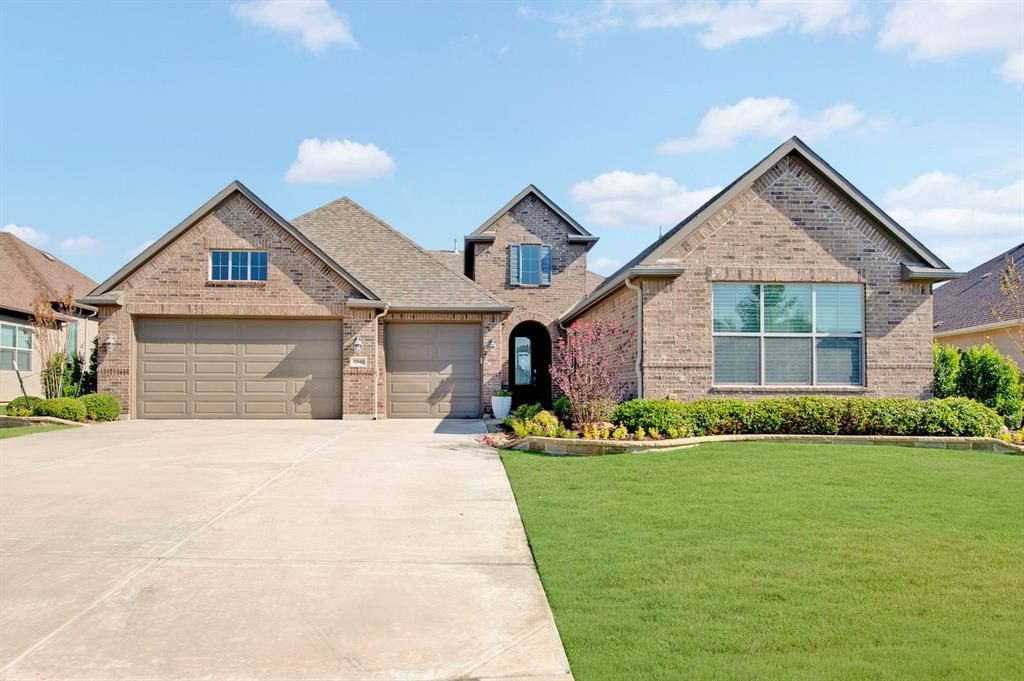
This beautiful Larkspur model is truly turnkey and offers three bedrooms, three-and-a-half bathrooms, and exceptional attention to detail throughout. Situated on a large, fully fenced lot with a puppy run, added landscaping, and plenty of outdoor space, this home is designed for comfortable living and easy entertaining. The inviting entry features a custom front door and tray ceiling, while the open-concept living area showcases wood flooring, designer carpet, eight-foot doors, custom blinds, a custom ceiling fan, and a built-in living room cabinet. A stylish dry bar with wine rack adds the perfect touch for entertaining. he gourmet kitchen features granite countertops, custom tile, custom lighting, a gas cooktop, walk-in pantry, reverse-osmosis water system, and a refrigerator that conveys. The spacious primary suite offers dual sinks, a seated vanity, beautiful curbless walk-in shower with bench, and a large walk-in closet. Both secondary bedrooms are private en-suites with their own bathrooms and walk-in closets, making this floor plan ideal for guests or extended stays. Additional highlights include a spacious laundry room with sink, extra cabinetry and storage, and a washer and dryer that convey. Thoughtfully designed storage throughout the home helps keep everything organized, while the abundant windows and open layout create a bright, welcoming atmosphere. The full three-car garage includes an extension, attic lift, abundant storage, and an exterior man door, offering room for vehicles, a golf cart, workshop, or hobbies. Enjoy the relaxed resort-style lifestyle of Robson Ranch, a premier 55+ community offering golf, pickleball, tennis, swimming pools, bocce ball, dining, clubs, social activities, and so much more. This exceptional home combines stylish finishes, practical upgrades, generous storage, and a functional layout in one of the community’s most desirable settings.
Property Features
Property Type: Residential - Single Family
Cooling: Ceiling Fan(s), Central Air, Electric
Garage: 3 car attached
Heating: Central, Natural Gas
Home Style: Traditional
Lot Size: 0.27 Acres
Roof Type: Composition
Year Built: 2019
Amenities
Cable TV Available
Decorative Lighting
High Speed Internet Available
Open Floorplan
Pantry
Walk-In Closet(s)
Covered Patio/Porch
Rain Gutters
Feature Descriptions
Appliances: Dishwasher, Disposal, Electric Oven, Gas Cooktop, Gas Water Heater, Microwave, Water Filter
Community Features: Club House, Community Pool, Community Sprinkler, Gated, Golf, Spa, Tennis Court(s)
Days on Site: 3
Exterior: Brick
Flooring: Carpet, Ceramic Tile, Wood
HOA Fee: 1988/ Semi-Annual
Laundry: Utility Room, Full Size W/D Area, Dryer Hookup, Washer Hookup
Lot: Interior Lot, Landscaped, Sprinkler System
Parcel#: R725966
Parking: Garage, Garage Door Opener, Garage Faces Front
Parking Notes: Garage, Garage Door Opener, Garage Faces Front
Patio/Porch: Covered
Swimming Pool: Yes
Utilities: City Sewer, City Water, Concrete, Curbs, Individual Gas Meter, Individual Water Meter
Window: Electric Shades, Window Coverings
Room Sizes
Kitchen: 16.00 x 16.00 Level - 1
Dining Room: 13.00 x 11.00 Level - 1
Bedroom-Primary: 15.00 x 14.00 Level - 1
Living Room: 18.00 x 18.00 Level - 1
Library: 14.00 x 14.00 Level - 1
Bedroom: 13.00 x 11.00 Level - 1
Bedroom: 15.00 x 12.00 Level - 1
Utility Room: 9.00 x 8.00 Level - 1
Local Schools
Elementary School: Borman
School District: Denton ISD
Listed By / Shown By
Listed By
Agency Name: 24fifteen Realty
Agency Contact: 541-350-4684
Agent Name: Angelia Raney

Shown By
Agent Name: Gaye Lynn Rast
Agent Phone: (254) 709-1909
Agency Title: Kelly, Realtors

Estimate Your Payment
Estimated Payment
$ 2,139.65 per month $1,891.73 Principal & Interest $0.00 Property Tax (data not provided by mls) $247.92 Homeowner's Insurance
12604 Pumice Lane | MLS# 21367523
This single family home located at 12604 Pumice Lane, Denton, TX 76207 is currently listed for sale with an asking price of $850,000. This property was built in 2019 and has 3 bedrooms and 3 full and 1 partial baths with 2641 sq. ft. Pumice Lane is located in the Robson Ranch Unit 18 subdivision within the Denton ISD school district. Search Robson Ranch Unit 18 real estate on www.gayelynnrast.com today.