
BEDS3
BATHS2 full
SQUARE FEET1,771
MLS#2005167
STATUSActive
PROPERTY TYPEResidential - Single Family
SUBDIVISIONHILL COUNTRY RETREAT
SCHOOLNorthside
Property Description
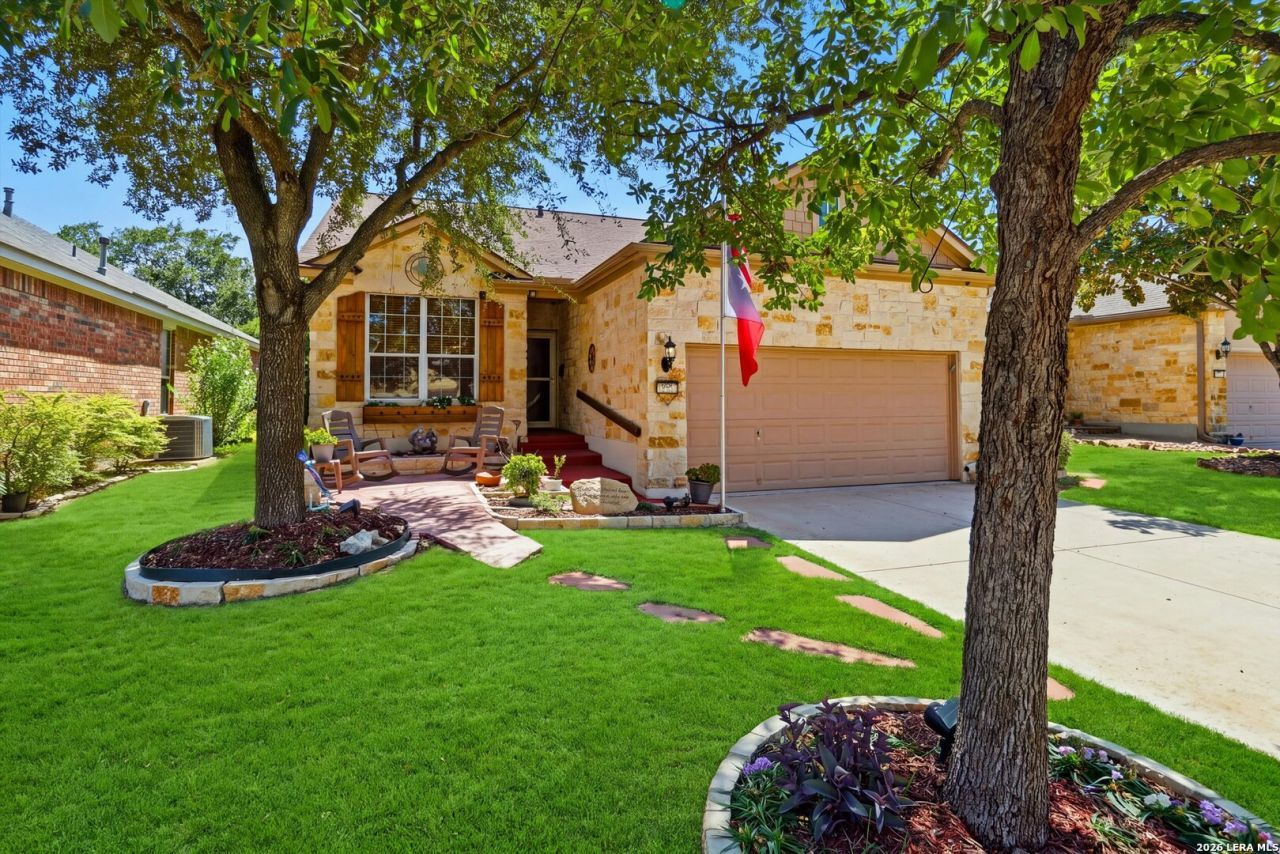
This adorable 3 bedrooms plus study has solar panels so turn the AC up during the hottest days w/o worry of high elect. bills. Lots of upgrades including beautiful rock fireplace that gas logs turn on at flip of switch & large "Smart" TV w/surround sound. Granite countertops, LV & tile flooring. Samsung appliances. Large primary bedroom ensuite has 2 oversized walk-in closets, and bath has Medi-SPA tub. Impressive study has been updated with rich rustic SW theme and built-in bookcases. You will fall in love with the extended oversized covered patio that has roll up solar screens, and is perfect for enjoying private outdoor living - or enjoy morning coffee in front while sitting on large front patio area added. This home has so much to offer and a full list of updates will be provided. Enjoy this beautiful community with tons of amenities and activities; and the most wonderful nature walking trails throughout.
Property Features
Property Type: Residential - Single Family
Cooling: One Central
Fenced: Yes
Fireplaces: 1
Fuel Type: Natural Gas
Heating: Central
Home Style: One Story, Contemporary
Lot Size: 0.13 Acres
Roof Type: Composition
Stories: 1.0
Taxes: $5,877
Year Built: 2007
Feature Descriptions
Accessibility: Int Door Opening 32"+,36 inch or more wide halls
Builder Name: Pulte
Currenty Leased: No
Days on Site: 41
Energy Efficient: Programmable Thermostat, Double Pane Windows, Storm Doors, Ceiling Fans
Exterior: 4 Sides Masonry, Stone/Rock, Stucco
Exterior: Patio Slab, Covered Patio, Partial Fence, Sprinkler System, Double Pane Windows, Mature Trees, Stone/Masonry Fence, Storm Doors
Fireplace: One, Family Room, Gas Logs Included, Gas
Flooring: Ceramic Tile, Laminate
Foundation: Slab
Green Features: Drought Tolerant Plants, Solar Panels
Hoa Fee: 556.5/Quarterly
HOA Mandatory: Yes
HOA Name: HILL COUNTRY RETREAT
Inclusions: Ceiling Fans, Washer Connection, Dryer Connection, Stacked Washer/Dryer, Self-Cleaning Oven, Microwave Oven, Stove/Range, Refrigerator, Disposal, Dishwasher, Ice Maker Connection, Water Softener (owned), Vent Fan, Smoke Alarm, Gas Water Heater, Garage Door Opener, Solid
Interior: One Living Area, Separate Dining Room, Two Eating Areas, Breakfast Bar, Study/Library, Utility Room Inside, Open Floor Plan, Cable TV Available, High Speed Internet, Laundry Room, Walk in Closets
Miscellaneous: No City Tax, Cluster Mail Box
Multiple HOA: No
Neighborhood Amenities: Controlled Access, Pool, Tennis, Clubhouse, Park/Playground, Jogging Trails, Sports Court, Bike Trails, Other - See Remarks
Parking: Two Car Garage, Attached
Pool/Spa: None
Supplier - Electric: CPS
Supplier - Garbage: HOA/Tiger
Supplier - Gas: Grey Forest
Supplier - Sewer: SAWS
Supplier - Water: SAWS
Tax By Multiple Counties: No
Type: Single Family Detached
Water/Sewer: Water System
Windows: Some Remain
Room Sizes
Bedroom 2: 11 X 10
Bedroom 3: 8 X 10
Kitchen: 11 X 11
Dining Room: 10 X 11
Family Room: 19 X 17
Utility Room: 7 X 6
Study/Office: 12 X 11
E X try: 8 X 5
Local Schools
High School: Call District
Middle School: Call District
Elementary School: Call District
School District: Northside
Listed By / Shown By
Listed By
Agency Name: RE/MAX Associates Boerne
Agency Phone: (210) 483-5000
Shown By
Agent Name: Gaye Lynn Rast
Agent Phone: (254) 709-1909
Agency Title: Kelly, Realtors
Agency Email: info@kellyrealtors.com
Agency Text: (254) 717-6447

Estimate Your Payment
Estimated Payment
$ 1,418.61 per month $821.23 Principal & Interest $489.75 Property Tax $107.63 Homeowner's Insurance
12722 Cascade Hills | MLS# 2005167
This single family home located at 12722 Cascade Hills, San Antonio, TX 78253 is currently listed for sale with an asking price of $369,000. This property was built in 2007 and has 3 bedrooms and 2 full baths with 1771 sq. ft. Cascade Hills is located in the HILL COUNTRY RETREAT subdivision within the Northside school district. Search HILL COUNTRY RETREAT real estate on www.gayelynnrast.com today.