
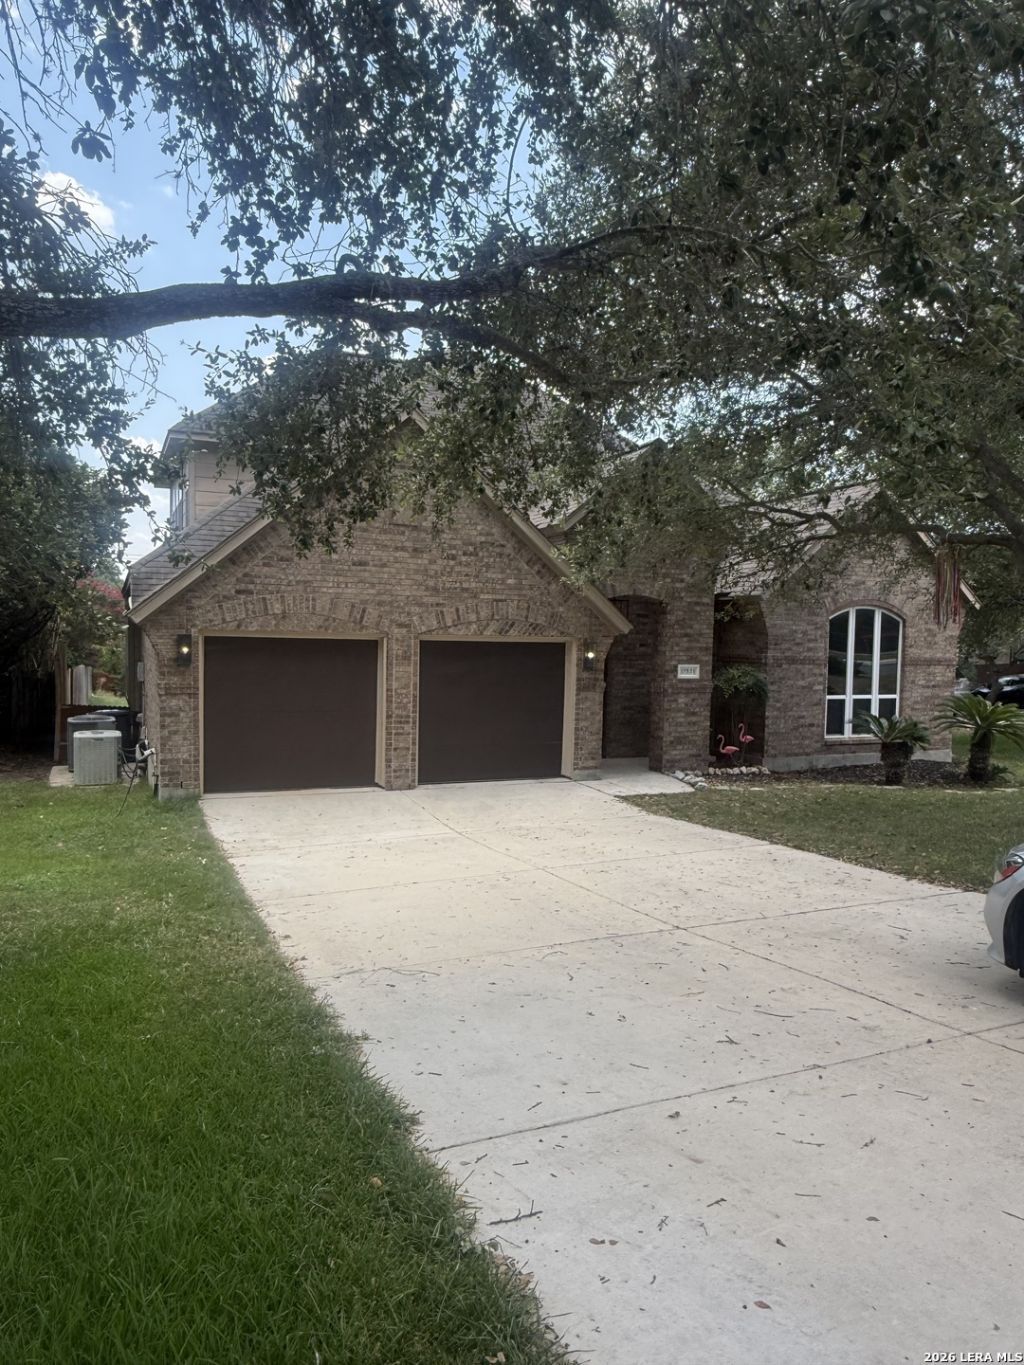
BEDS4
BATHS2 full
SQUARE FEET2,982
MLS#1994961
STATUSActive
PROPERTY TYPEResidential - Single Family
SUBDIVISIONTERRACES AT ENCINO ENCINO PARK
SCHOOLNorth East ISD
Property Description
Welcome to the desirable gated community of The Terrace at Encino Park! This spacious 4-bedroom, 2-bath home offers a thoughtfully designed floor plan with all bedrooms conveniently located downstairs. The open living area features a kitchen complete with a center island, breakfast bar, eat-in dining space, and separate formal dining room-ideal for both everyday living and entertaining. Currently being freshly painted throughout, this home offers a clean, fresh canvas ready for its next owners to add their personal style and create lasting memories. The oversized upstairs loft or game room provides endless possibilities for a media room, home office, playroom, or additional living space. Situated on a peaceful greenbelt lot, youll enjoy added privacy and a tranquil setting. Located in the sought-after gated community of The Terrace at Encino Park, residents enjoy wonderful amenities including a neighborhood pool and park, all with convenient access to shopping, dining, and everyday conveniences.
Property Features
Property Type: Residential - Single Family
Cooling: One Central
Fenced: Yes
Fireplaces: 1
Fuel Type: Electric
Heating: Central
Home Style: Two Story
Lot Size: 0.31 Acres
Roof Type: Heavy Composition
Stories: 2.0
Taxes: $11,564
Year Built: 2002
Feature Descriptions
Builder Name: Highland
Currenty Leased: No
Days on Site: 79
Exterior: Privacy Fence, Sprinkler System, Double Pane Windows, Mature Trees
Exterior: Brick
Fireplace: One
Flooring: Ceramic Tile, Wood
Foundation: Slab
Hoa Fee: 341.46/Quarterly
HOA Mandatory: Yes
HOA Name: TERRACES AT ENCINO PARK
Inclusions: Ceiling Fans, Chandelier, Washer Connection, Dryer Connection, Built-In Oven, Microwave Oven, Gas Cooking, Electric Water Heater, Garage Door Opener
Interior: Two Living Area, Separate Dining Room, Eat-In Kitchen, Island Kitchen, Breakfast Bar, Study/Library, Loft, Utility Room Inside, Open Floor Plan, All Bedrooms Downstairs, Laundry Room, Walk in Closets
Multiple HOA: No
Neighborhood Amenities: Controlled Access, Pool, Park/Playground
Parking: Two Car Garage
Pool/Spa: None
Tax By Multiple Counties: No
Type: Single Family Detached
Water/Sewer: City
Windows: All Remain
Room Sizes
Bedroom 2: 13 X 11
Bedroom 3: 12 X 11
Bedroom 4: 13 X 10
Kitchen: 20 X 16
Dining Room: 11 X 11
Living Room: 20 X 18
Loft: 22 X 16
Local Schools
High School: Johnson
Middle School: Tejeda
Elementary School: Encino Park
School District: North East ISD
Listed By / Shown By
Listed By
Agency Name: BHHS Don Johnson Realtors - SA
Agency Phone: (210) 493-1766
Shown By
Agent Name: Gaye Lynn Rast
Agent Phone: (254) 709-1909
Agency Title: Kelly, Realtors
Agency Email: info@kellyrealtors.com
Agency Text: (254) 717-6447

Estimate Your Payment
Estimated Payment
$ 2,310.39 per month $1,190.68 Principal & Interest $963.67 Property Tax $156.04 Homeowner's Insurance
12834 Terrace Holw | MLS# 1994961
This single family home located at 12834 Terrace Holw, San Antonio, TX 78259 is currently listed for sale with an asking price of $535,000. This property was built in 2002 and has 4 bedrooms and 2 full baths with 2982 sq. ft. Terrace Holw is located in the TERRACES AT ENCINO ENCINO PARK subdivision within the North East ISD school district. Search TERRACES AT ENCINO ENCINO PARK real estate on www.gayelynnrast.com today.