
BEDS4
BATHS2 full 1 partial
SQUARE FEET2,604
MLS#2016379
STATUSNew
PROPERTY TYPEResidential - Single Family
SUBDIVISIONHIDDEN FOREST
SCHOOLLa Vernia Isd
Property Description
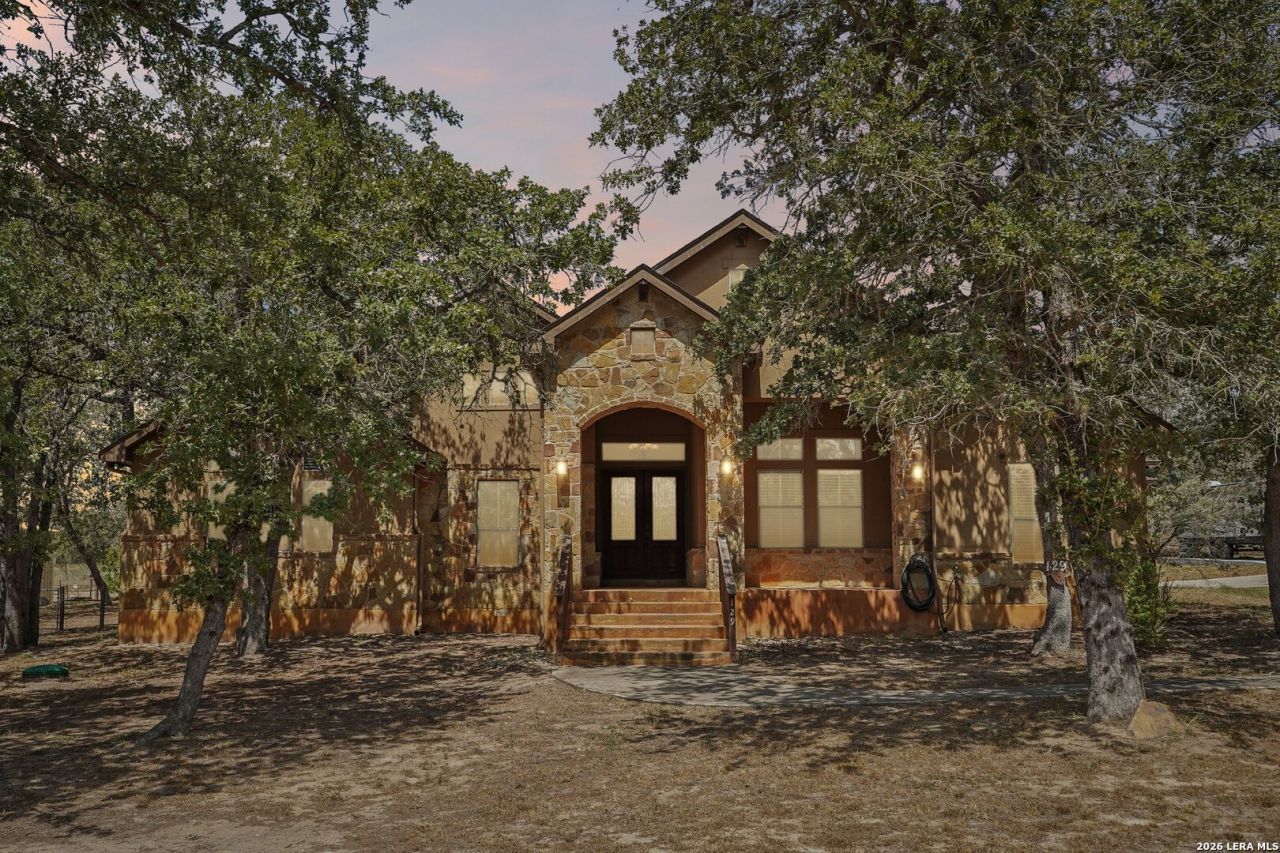
Set on a full acre in La Vernia, this spacious single-story home offers plenty of room both inside and out. With 2,604 square feet, 4 bedrooms, and 2.5 baths, the versatile layout provides space for everyday living, working from home, hosting guests, or simply spreading out. The generous living areas make it easy to gather and entertain, while the additional bedrooms can be used for family, guests, hobbies, or a private office. The carpet in the bedrooms is brand new. Outside, the one-acre lot provides the breathing room that is becoming harder to find. There is ample space to enjoy the covered patio, plant a garden, add a workshop, or simply relax and enjoy the extra privacy. Located at 129 Hidden Forest, this property brings together a comfortable single-story floor plan, flexible living space, and the freedom that comes with owning an acre in La Vernia. It is a home with room to enjoy now and plenty of possibilities for the future.
Property Features
Property Type: Residential - Single Family
Cooling: One Central
Fenced: Yes
Fireplaces: 2
Fuel Type: Electric
Heating: Central
Home Style: One Story
Lot Size: 1.00 Acres
Roof Type: Composition
Stories: 1.0
Taxes: $9,730
Year Built: 2012
Feature Descriptions
Builder Name: TIMBERLINE HOMES
Currenty Leased: No
Exterior: Stone/Rock, Stucco
Exterior: Covered Patio, Chain Link Fence, Double Pane Windows, Has Gutters, Mature Trees, Wire Fence
Fireplace: Two, Living Room, Wood Burning, Stone/Rock/Brick, Glass/Enclosed Screen
Flooring: Carpeting, Ceramic Tile, Wood
Foundation: Slab
HOA Mandatory: No
Inclusions: Ceiling Fans, Washer Connection, Dryer Connection, Cook Top, Built-In Oven, Microwave Oven, Disposal, Dishwasher, Ice Maker Connection, Smoke Alarm, Security System (Owned), Pre-Wired for Security, Garage Door Opener, Smooth Cooktop, Solid Counter Tops
Interior: One Living Area, Eat-In Kitchen, Breakfast Bar, Walk-In Pantry, Utility Room Inside, Secondary Bedroom Down, High Ceilings, Open Floor Plan, Cable TV Available, High Speed Internet, All Bedrooms Downstairs, Laundry Room, Walk in Closets
Lot: 1 - 2 Acres
Neighborhood Amenities: None
Parking: Two Car Garage, Attached
Pool/Spa: None
Security: yes
Tax By Multiple Counties: No
Type: Single Family Detached
Water/Sewer: Water System, Septic
Windows: Some Remain
Room Sizes
Bedroom 2: 11 X 12
Bedroom 3: 12 X 12
Bedroom 4: 11 X 13
Kitchen: 14 X 14
Breakfast Room: 14 X 11
Living Room: 19 X 18
Utility Room: 16 X 6
Local Schools
High School: La Vernia
Middle School: La Vernia
Elementary School: La Vernia
School District: La Vernia Isd
Listed By / Shown By
Listed By
Agency Name: JLA Realty
Agency Phone: (713) 489-8130
Shown By
Agent Name: Gaye Lynn Rast
Agent Phone: (254) 709-1909
Agency Title: Kelly, Realtors
Agency Email: info@kellyrealtors.com
Agency Text: (254) 717-6447

Estimate Your Payment
Estimated Payment
$ 2,320.92 per month $1,335.12 Principal & Interest $810.83 Property Tax $174.97 Homeowner's Insurance
129 Hidden Forest Dr | MLS# 2016379
This single family home located at 129 Hidden Forest Dr, La Vernia, TX 78121 is currently listed for sale with an asking price of $599,900. This property was built in 2012 and has 4 bedrooms and 2 full and 1 partial baths with 2604 sq. ft. Hidden Forest Dr is located in the HIDDEN FOREST subdivision within the La Vernia Isd school district. Search HIDDEN FOREST real estate on www.gayelynnrast.com today.