
BEDS2
BATHS2 full
SQUARE FEET1,116
MLS#2014926
STATUSNew
PROPERTY TYPEResidential - Single Family
SUBDIVISIONSENDERO RIDGE RANCH
SCHOOLKerrville
Property Description
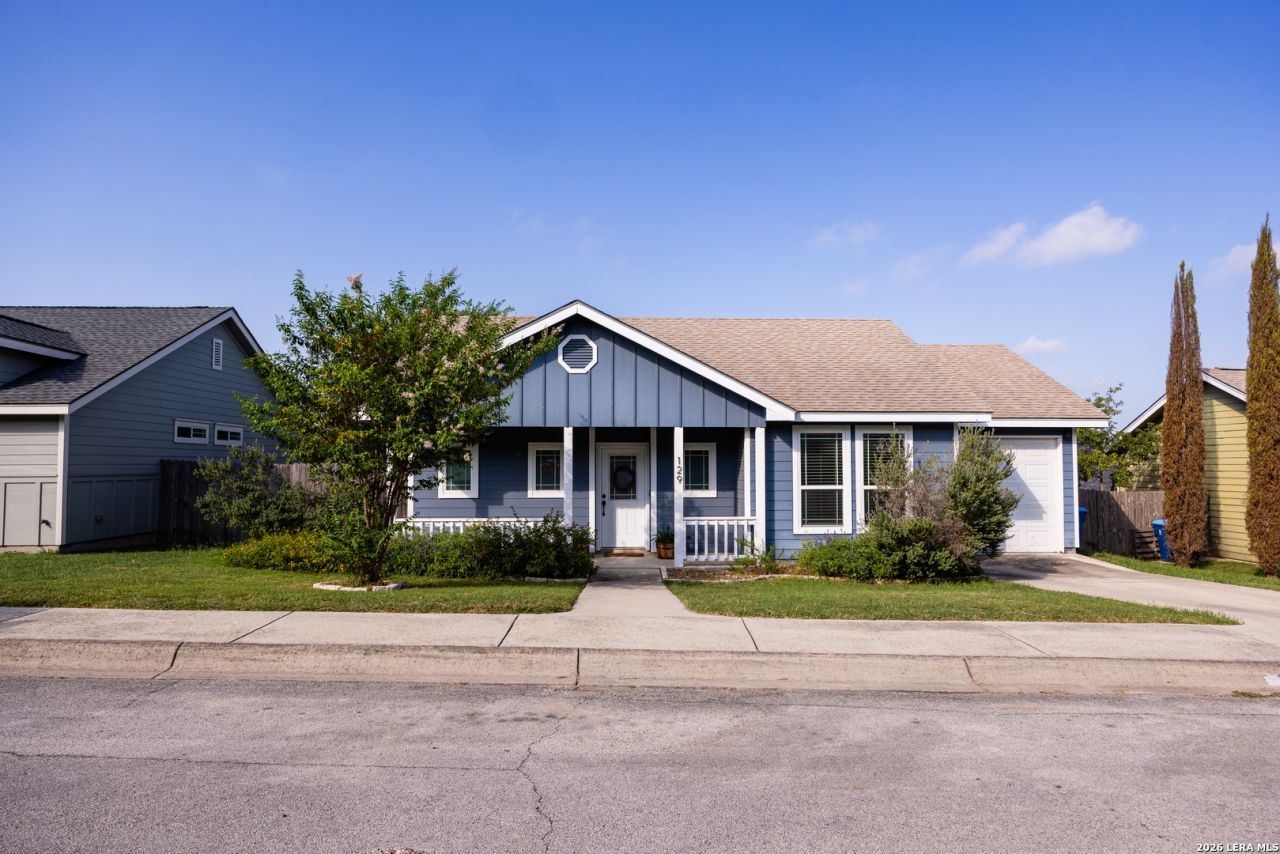
Welcome to this charming cottage-style home in Kerrville offering easy, low-maintenance living! Located in the neighborhood of Sendero Ridge. Built in 2015, this move-in-ready 2-bedroom, 2-bath home features 1,116 sq. ft. with an open living area and a functional galley-style kitchen. Step outside to a comfortable back porch and manageable backyard-perfect for a small dog, relaxing outdoors, or adding your own personal touches. A one-car garage provides additional parking and storage. Whether youre a first-time buyer, looking to downsize, or searching for an easy lock-and-leave home, this property is ready for its next owner. Conveniently located near the VA Medical Center, local schools, restaurants, Schreiner Univeristy, shopping, and all that Kerrville has to offer.
Property Features
Property Type: Residential - Single Family
Cooling: One Central
Fuel Type: Electric
Heating: Central
Home Style: One Story, Traditional
Lot Size: 0.10 Acres
Roof Type: Composition
Stories: 1.0
Taxes: $4,785
Year Built: 2015
Feature Descriptions
Builder Name: UNKNOWN
Currenty Leased: No
Days on Site: 4
Energy Efficient: Ceiling Fans
Exterior: Wood, Siding
Flooring: Vinyl
Foundation: Slab
HOA Mandatory: No
Home Faces: North
Improvements: Street Paved, Sidewalks, City Street
Inclusions: Ceiling Fans, Washer Connection, Dryer Connection, Washer, Dryer, Microwave Oven, Stove/Range, Refrigerator, Dishwasher, Electric Water Heater, City Garbage service
Interior: One Living Area, Liv/Din Combo, Utility Room Inside, Open Floor Plan, Laundry Main Level, Laundry Room, Walk in Closets
Neighborhood Amenities: None
Parking: One Car Garage
Pool/Spa: None
Supplier - Electric: KPUB
Supplier - Garbage: Republic
Supplier - Sewer: Public Sewer
Supplier - Water: City
Tax By Multiple Counties: No
Type: Single Family Detached
Water/Sewer: City
Windows: All Remain
Room Sizes
Bedroom 2: 11 X 12
Kitchen: 13 X 5
Dining Room: 9 X 14
Living Room: 13 X 13
Local Schools
High School: Tivy
Middle School: Hal Peterson
Elementary School: Tom Daniels
School District: Kerrville
Listed By / Shown By
Listed By
Agency Name: Signature Realty
Agency Phone: (830) 285-6140
Shown By
Agent Name: Gaye Lynn Rast
Agent Phone: (254) 709-1909
Agency Title: Kelly, Realtors
Agency Email: info@kellyrealtors.com
Agency Text: (254) 717-6447

Estimate Your Payment
Estimated Payment
$ 1,108.61 per month $627.61 Principal & Interest $398.75 Property Tax $82.25 Homeowner's Insurance
129 Jasper Ln | MLS# 2014926
This single family home located at 129 Jasper Ln, Kerrville, TX 78028 is currently listed for sale with an asking price of $282,000. This property was built in 2015 and has 2 bedrooms and 2 full baths with 1116 sq. ft. Jasper Ln is located in the SENDERO RIDGE RANCH subdivision within the Kerrville school district. Search SENDERO RIDGE RANCH real estate on www.gayelynnrast.com today.