
BEDS4
BATHS4 full 1 partial
SQUARE FEET3,415
MLS#21281832
STATUSActive Contingent
PROPERTY TYPEResidential - Single Family
SUBDIVISIONWindsong Ranch
SCHOOLProsper ISD
Property Description
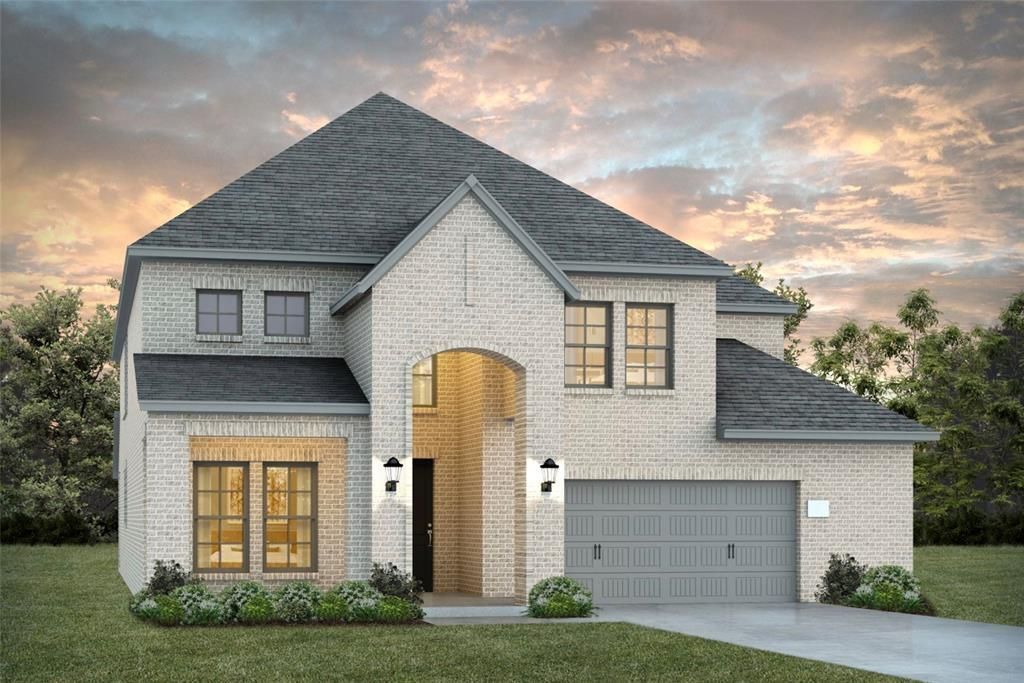
NORMANDY HOMES VERSAILLES II floor plan. This stunning home combines timeless style with today’s most sought-after design features and airy interior selections that complement any décor. The open-concept layout is designed for both everyday living and effortless entertaining. The expansive family room flows seamlessly into the gourmet kitchen, featuring a massive island, elegant quartz countertops, and our highly desirable Chef’s Kitchen package — the perfect gathering space for family and friends. The first floor offers a private study, a secondary bedroom with full bath, and a luxurious owner’s retreat with a spa-inspired bath and oversized his-and-her closets. Upstairs, you’ll find two additional bedrooms, two full baths, a spacious game room, and an incredible media room ready for movie nights and game days. Step outside to the large covered patio, ideal for relaxing or entertaining year-round. This spectacular home truly has it all! MOVE IN READY NOW!
Property Features
Property Type: Residential - Single Family
Cooling: Ceiling Fan(s), Central Air, Electric
Garage: 2 car attached
Heating: Central, Natural Gas
Home Style: Traditional
Lot Size: 0.20 Acres
Roof Type: Composition
Year Built: 2025
Amenities
Cable TV Available
Cathedral Ceiling(s)
Decorative Lighting
High Speed Internet Available
Kitchen Island
Open Floorplan
Pantry
Walk-In Closet(s)
Wired for Data
Covered Patio/Porch
Rain Gutters
Feature Descriptions
Appliances: Dishwasher, Disposal, Electric Oven, Gas Cooktop, Microwave, Plumbed For Gas in Kitchen, Vented Exhaust Fan
Community Features: Community Pool, Fitness Center, Jogging Path/Bike Path, Park, Sidewalks, Tennis Court(s), Other
Days on Site: 52
Exterior: Brick, Wood
Fencing: Back Yard, Rock/Stone, Wood, Wrought Iron
Flooring: Carpet, Luxury Vinyl Plank, Tile
Green Features: 12 inch+ Attic Insulation, Appliances, Doors, Drought Tolerant Plants, HVAC, Insulation, Lighting, Low Flow Commode, Rain / Freeze Sensors, Thermostat, Waterheater, Windows
HOA Fee: 630/ Quarterly
Laundry: Electric Dryer Hookup, Utility Room, Full Size W/D Area, Washer Hookup
Lot: Cleared, Interior Lot, Landscaped, Lrg. Backyard Grass, Sprinkler System, Subdivision
Parcel#: R1003792
Parking: Driveway, Garage, Garage Door Opener, Garage Faces Front, Garage Single Door, Inside Entrance, Kitchen Level, Lighted
Parking Notes: Driveway, Garage, Garage Door Opener, Garage Faces Fr
Patio/Porch: Covered, Front Porch, Patio
Swimming Pool: Yes
Utilities: Cable Available, City Sewer, City Water, Curbs, Electricity Available, Individual Gas Meter, Individual Water Meter, Sidewalk, Underground Utilities
Local Schools
Elementary School: Mrs. Jerry Bryant
School District: Prosper ISD
Listed By / Shown By
Listed By
Agency Name: Colleen Frost Real Estate Serv
Agency Contact: 469-280-0008
Agent Name: Carole Campbell

Shown By
Agent Name: Gaye Lynn Rast
Agent Phone: (254) 709-1909
Agency Title: Kelly, Realtors

Estimate Your Payment
Estimated Payment
$ 1,977.63 per month $1,748.49 Principal & Interest $0.00 Property Tax (data not provided by mls) $229.14 Homeowner's Insurance
1290 Chickadee Street | MLS# 21281832
This single family home located at 1290 Chickadee Street, Prosper, TX 75078 is currently listed for sale with an asking price of $785,637. This property was built in 2025 and has 4 bedrooms and 4 full and 1 partial baths with 3415 sq. ft. Chickadee Street is located in the Windsong Ranch subdivision within the Prosper ISD school district. Search Windsong Ranch real estate on www.gayelynnrast.com today.