
BEDS3
BATHS2 full 1 partial
SQUARE FEET1,772
MLS#1969880
STATUSPrice Change
PROPERTY TYPEResidential - Single Family
SUBDIVISIONMedina Crossing
SCHOOLSouthwest ISD
Property Description
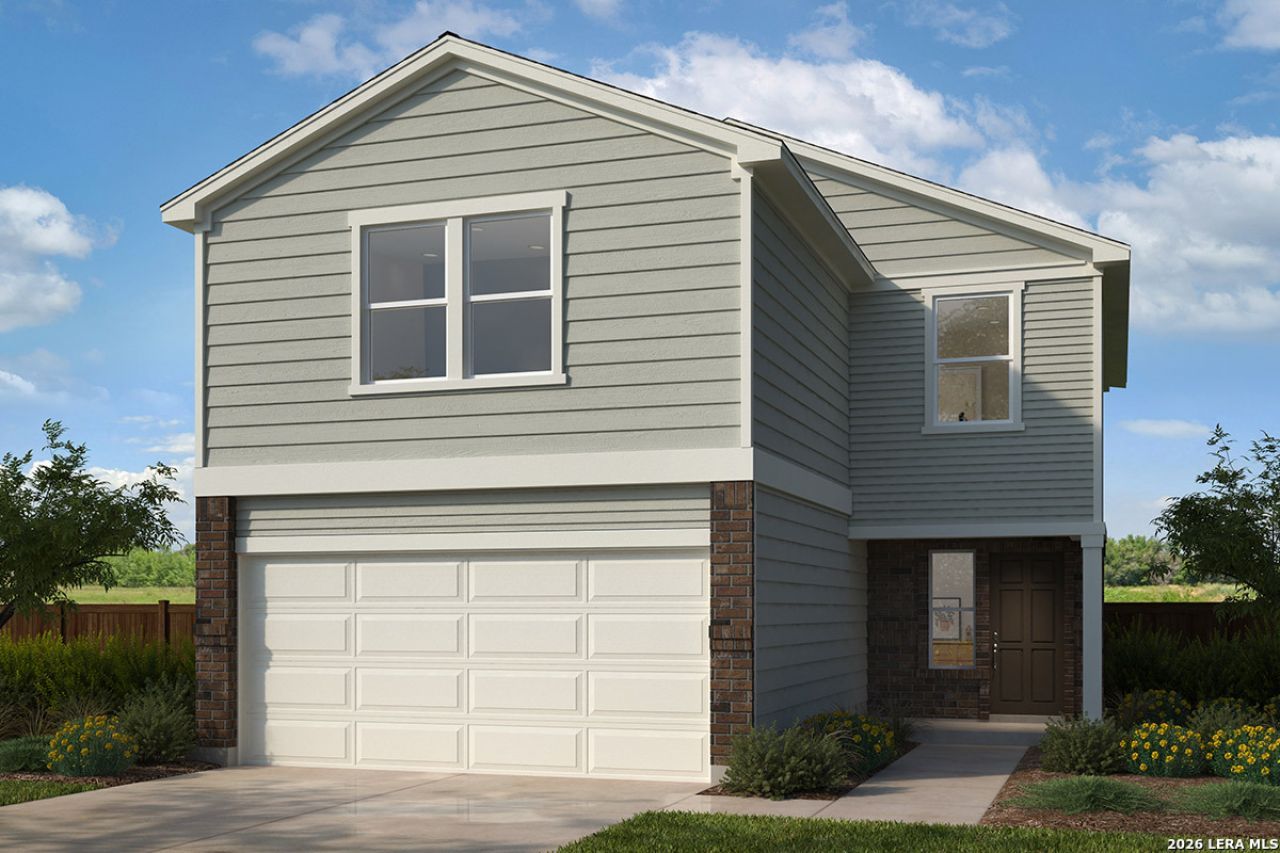
This inviting home features 9-ft. first-floor ceilings and thoughtful upgrades throughout. The stylish kitchen includes Whirlpool stainless steel appliances, Woodmont Belmont 42-in. upper cabinets, granite countertops in New Caledonia, an extended breakfast bar, and a Daltile tile backsplash. The primary bath offers a spacious 42-in. shower with elegant Daltile tile surround. Designer touches include a Carrara-style entry door, Kwikset Polo knob interior door hardware, C.F. ceramic tile flooring in the kitchen, laundry, great room, and bathrooms, plus Shaw carpet in the bedrooms and loft. Additional highlights include a wireless security system, 2-in. faux wood blinds, automatic sprinkler system, fully sodded yard, and rear patio perfect for outdoor enjoyment.
Property Features
Property Type: Residential - Single Family
Cooling: One Central
Fuel Type: Electric
Heating: Central
Home Style: Two Story
Roof Type: Composition
Stories: 2.0
Taxes: $0
Year Built: 2026
Feature Descriptions
Builder Name: KB Home
Days on Site: 113
Exterior: Brick, Cement Fiber
Flooring: Carpeting, Ceramic Tile
Foundation: Slab
Green Certification: Energy Star Certified
Hoa Fee: 565/Annually
HOA Mandatory: Yes
HOA Name: MEDINA CROSSING
Inclusions: Washer Connection, Dryer Connection
Miscellaneous: Builder 10-Year Warranty
Multiple HOA: No
Neighborhood Amenities: Pool, Park/Playground
Parking: Two Car Garage
Pool/Spa: None
Tax By Multiple Counties: No
Type: Single Family Detached
Water/Sewer: Water System, Sewer System
Windows: None Remain
Room Sizes
Bedroom 2: 10 X 10
Bedroom 3: 10 X 11
Kitchen: 9 X 11
Living Room: 18 X 17
Local Schools
High School: Southwest
Middle School: RESNIK
Elementary School: Spicewood Park
School District: Southwest ISD
Listed By / Shown By
Listed By
Agency Name: SATEX Properties, Inc.
Agency Phone: (210) 691-4622
Shown By
Agent Name: Gaye Lynn Rast
Agent Phone: (254) 709-1909
Agency Title: Kelly, Realtors
Agency Email: info@kellyrealtors.com
Agency Text: (254) 717-6447

Estimate Your Payment
Estimated Payment
$ 608.49 per month $537.99 Principal & Interest $0.00 Property Tax (data not provided by mls) $70.50 Homeowner's Insurance
13007 Bone Dry Lane | MLS# 1969880
This single family home located at 13007 Bone Dry Lane, Von Ormy, TX 78073 is currently listed for sale with an asking price of $241,731. This property was built in 2026 and has 3 bedrooms and 2 full and 1 partial baths with 1772 sq. ft. Bone Dry Lane is located in the Medina Crossing subdivision within the Southwest ISD school district. Search Medina Crossing real estate on www.gayelynnrast.com today.