
BEDS4
BATHS3 full 1 partial
SQUARE FEET3,344
MLS#21376285
STATUSActive
PROPERTY TYPEResidential - Single Family
SUBDIVISIONGlen Vlg Crk
SCHOOLKennedale ISD
Property Description
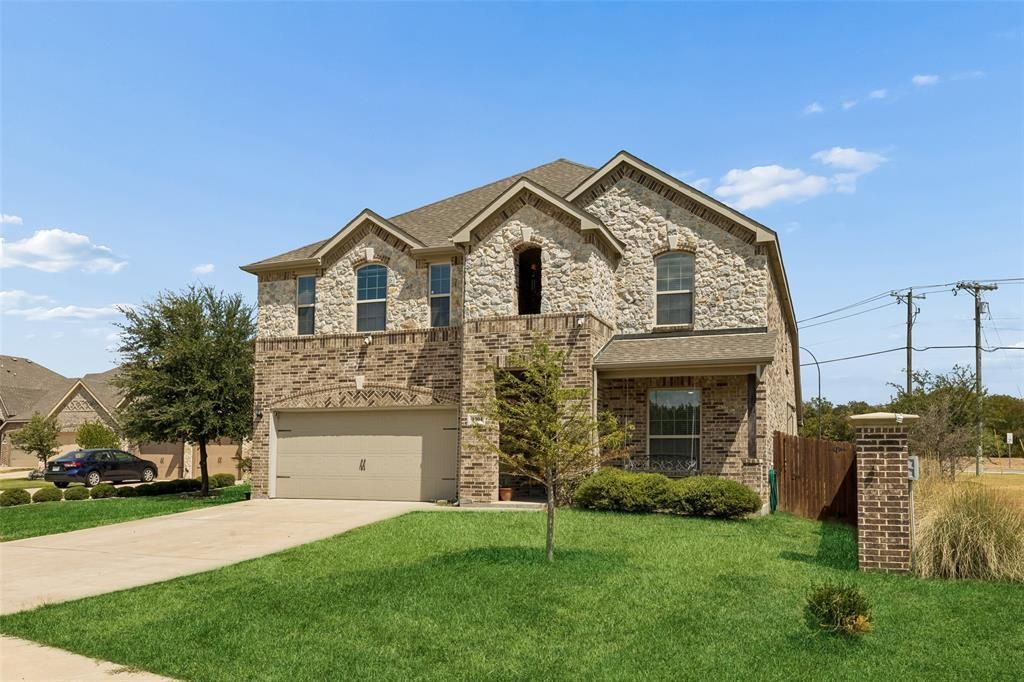
Welcome to 1304 Mountain View Lane—a spacious 4-bedroom, 3.5-bathroom home offering approximately 3,345 square feet in The Glen of Village Creek! The striking brick-and-stone exterior opens to a thoughtfully designed two-story floor plan featuring two generous living areas and a private study with French doors—perfect for working from home. Hand-scraped hardwood floors add warmth and character throughout the main living spaces. At the heart of the home, the open-concept kitchen features a large center island, abundant cabinetry and counter space, a walk-in pantry, and an easy flow into the main living area—ideal for everyday living and entertaining. The spacious first-floor primary suite provides privacy and convenience, while three additional bedrooms and flexible living space offer plenty of room to spread out. An oversized two-car garage provides additional parking and storage. Built in 2018 and conveniently located in Kennedale with easy access to Arlington, Fort Worth, major highways, shopping, dining, and entertainment, this move-in-ready North Texas home delivers the space, location, and versatility today’s buyers are searching for. Schedule your private showing today! 3D tour available online!
Property Features
Property Type: Residential - Single Family
Cooling: Electric
Garage: 2 car attached
Heating: Electric
Lot Size: 0.18 Acres
Roof Type: Shingle
Year Built: 2018
Amenities
Eat-in Kitchen
Kitchen Island
Open Floorplan
Pantry
Walk-In Closet(s)
Feature Descriptions
Appliances: Dishwasher, Disposal, Electric Cooktop, Electric Oven, Electric Water Heater, Microwave, Vented Exhaust Fan, Water Filter
Exclusions: Cameras, Fridge, Washer & Dryer, TV Mounts
Flooring: Carpet, Hardwood, Tile
HOA Fee: 900/ Annually
Parcel#: 42288710
Parking: Garage Door Opener, Garage Faces Front, Oversized
Parking Notes: Garage Door Opener, Garage Faces Front, Oversized
Utilities: City Sewer, City Water, Community Mailbox, Electricity Available, Electricity Connected, Individual Water Meter
Local Schools
Elementary School: Delaney
School District: Kennedale ISD
Listed By / Shown By
Listed By
Agency Name: Redfin Corporation
Agency Contact: 972-954-4791
Agent Name: Bree Steele

Shown By
Agent Name: Gaye Lynn Rast
Agent Phone: (254) 709-1909
Agency Title: Kelly, Realtors

Estimate Your Payment
Estimated Payment
$ 1,233.44 per month $1,090.53 Principal & Interest $0.00 Property Tax (data not provided by mls) $142.92 Homeowner's Insurance
1304 Mountain View Lane | MLS# 21376285
This single family home located at 1304 Mountain View Lane, Kennedale, TX 76060 is currently listed for sale with an asking price of $490,000. This property was built in 2018 and has 4 bedrooms and 3 full and 1 partial baths with 3344 sq. ft. Mountain View Lane is located in the Glen Vlg Crk subdivision within the Kennedale ISD school district. Search Glen Vlg Crk real estate on www.gayelynnrast.com today.