
BEDS4
BATHS2 full 1 partial
SQUARE FEET2,807
MLS#21267123
STATUSActive
PROPERTY TYPEResidential - Single Family
SUBDIVISIONWillow Wood Ph 2a
SCHOOLMelissa ISD
Property Description
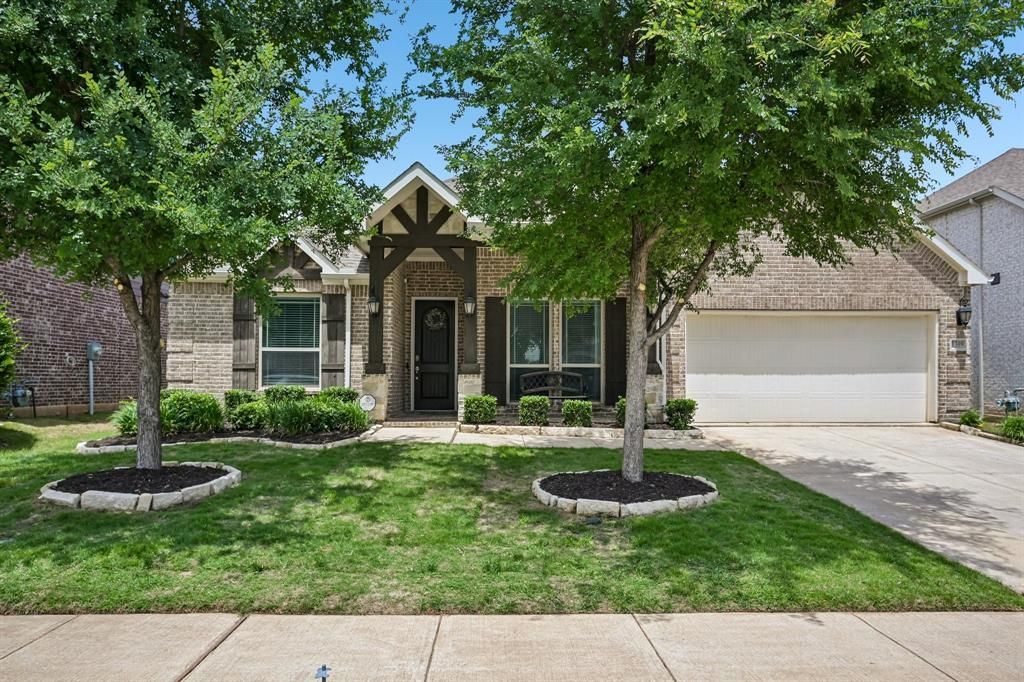
Located in one of the most sought-after areas of McKinney and zoned to exemplary Melissa ISD, this beautiful move-in ready 4-bedroom home offers the perfect blend of comfort, style, and convenience. Thoughtfully designed with an open-concept floor plan ideal for entertaining, the home features all bedrooms downstairs with a spacious game room upstairs—creating the perfect setup for both everyday living and hosting guests. Freshly painted and beautifully maintained, the home showcases hardwood flooring throughout most of the first floor, with cozy carpet in the bedrooms and game room. Enjoy an unbeatable location within a wonderful community offering great amenities, easy highway access, and close proximity to shopping, dining, and entertainment. This is the one buyers have been waiting for!
Property Features
Property Type: Residential - Single Family
Cooling: Central Air
Fireplaces: 1
Garage: 2 car attached
Heating: Central
Home Style: Traditional
Lot Size: 0.17 Acres
Roof Type: Composition
Year Built: 2018
Amenities
Cable TV Available
Decorative Lighting
Eat-in Kitchen
Granite Counters
High Speed Internet Available
Kitchen Island
Open Floorplan
Pantry
Smart Home System
Walk-In Closet(s)
Feature Descriptions
Appliances: Dishwasher, Disposal, Electric Oven, Gas Cooktop, Microwave, Double Oven, Plumbed For Gas in Kitchen, Vented Exhaust Fan
Days on Site: 10
Exterior: Brick
Fireplace: Gas, Gas Logs, Glass Doors, Heatilator
HOA Fee: 500/ Semi-Annual
Laundry: Utility Room, Full Size W/D Area
Parcel#: R1133300U01701
Parking: Garage, Garage Door Opener, Garage Faces Front
Parking Notes: Garage, Garage Door Opener, Garage Faces Front
Patio/Porch: Covered, Front Porch
Utilities: City Sewer, City Water, Sidewalk
Window: Window Coverings
Local Schools
Elementary School: Willow Wood
School District: Melissa ISD
Listed By / Shown By
Listed By
Agency Name: Funk Realty Group, LLC
Agency Contact: 972-716-3865
Agent Name: Jennifer Veale

Shown By
Agent Name: Gaye Lynn Rast
Agent Phone: (254) 709-1909
Agency Title: Kelly, Realtors

Estimate Your Payment
Estimated Payment
$ 1,321.55 per month $1,168.42 Principal & Interest $0.00 Property Tax (data not provided by mls) $153.13 Homeowner's Insurance
1309 Hodge Street | MLS# 21267123
This single family home located at 1309 Hodge Street, McKinney, TX 75071 is currently listed for sale with an asking price of $525,000. This property was built in 2018 and has 4 bedrooms and 2 full and 1 partial baths with 2807 sq. ft. Hodge Street is located in the Willow Wood Ph 2a subdivision within the Melissa ISD school district. Search Willow Wood Ph 2a real estate on www.gayelynnrast.com today.