
BEDS4
BATHS3 full
SQUARE FEET3,301
MLS#21385130
STATUSActive
PROPERTY TYPEResidential - Single Family
SUBDIVISIONJustin Crossing
SCHOOLNorthwest ISD
Property Description
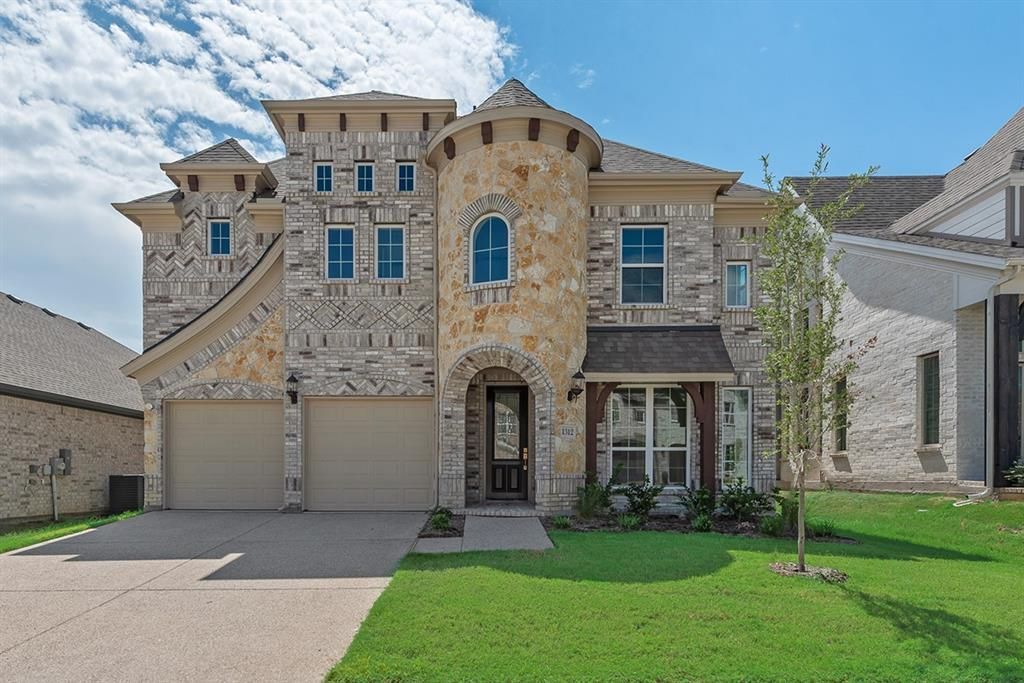
Grand Homes for sale in Justin Crossing —where there’s no MUD nor PID tax. Set in a neighborhood that features a park, playground, dog park, and scenic trails leading to Reatta Park. The spacious & open concept home has a curved staircase adorned with wrought iron balusters extending upstairs. Inside, enjoy the elegance of 8-foot doors downstairs and lots of tile floors. The vaulted family room includes a fireplace and opens to the gourmet kitchen, perfect for relaxing or entertaining. Formal living & dining greet you with a butler’s pantry connecting to the kitchen. The open-concept kitchen is ideal for family gatherings, complete with classic Shaker cabinets, Omegastone slab countertops, stainless steel appliances, herringbone tile backsplash, pantry, butler’s pantry, and a spacious island with modern waterfall sides. A guest suite is conveniently located on the main floor can also be a private home office. Upstairs you'll find a game room & 2 additional bedrooms for the kids. The cathedral vaulted primary suite features a free standing garden tub, double vanities, and a decorative tile shower. Located in the highly regarded Northwest ISD, this Energy Star certified home also includes R-38 insulation and a radiant barrier roof for greater efficiency and comfort year-round. Don’t miss this opportunity to own a brand-new home in a growing community.
Property Features
Property Type: Residential - Single Family
Cooling: Ceiling Fan(s), Central Air, Electric, Zoned
Fireplaces: 1
Garage: 2 car attached
Heating: Central, Electric, Fireplace(s), Zoned
Lot Size: 0.13 Acres
Roof Type: Composition
Year Built: 2026
Amenities
Cable TV Available
Cathedral Ceiling(s)
Flat Screen Wiring
High Speed Internet Available
Open Floorplan
Vaulted Ceiling(s)
Rain Gutters
Feature Descriptions
Appliances: Dishwasher, Disposal, Electric Cooktop, Electric Oven, Microwave, Vented Exhaust Fan
Community Features: Greenbelt, Jogging Path/Bike Path, Park, Playground, Sidewalks, Other
Days on Site: 1
Exclusions: As built square footage may vary from plan. Square footage is approximate, please verify.
Exterior: Brick, Radiant Barrier, Rock/Stone
Fencing: Wood
Fireplace: Electric, Family Room
Flooring: Ceramic Tile
Green Features: 12 inch+ Attic Insulation, Appliances, Drought Tolerant Plants, Enhanced Air Filtration, HVAC, Rain / Freeze Sensors, Thermostat, Windows
HOA Fee: 550/ Annually
Laundry: Utility Room, Full Size W/D Area
Lot: Landscaped, Sprinkler System, Subdivision
Lot Dimensions: 50 x 115
Parcel#: R1
Parking: Garage Door Opener, Garage Faces Front, Kitchen Level
Parking Notes: Garage Door Opener, Garage Faces Front, Kitchen Leve
Utilities: All Weather Road, City Sewer, City Water, Community Mailbox, Concrete, Curbs, Sidewalk, Underground Utilities
Room Sizes
Family Room: 17.00 x 15.00 Level - 1
Kitchen: 17.00 x 11.00 Level - 1
Bedroom-Primary: 15.00 x 14.00 Level - 1
Game Room: 20.00 x 20.00 Level - 2
Bedroom: 14.00 x 12.00 Level - 2
Bedroom: 13.00 x 12.00 Level - 2
Living Room: 14.00 x 11.00 Level - 1
Guest Suite: 13.00 x 12.00 Level - 1
Local Schools
Elementary School: Justin
School District: Northwest ISD
Listed By / Shown By
Listed By
Agency Name: Royal Realty, Inc.
Agency Contact: 214-750-6528
Agent Name: Stephen Brooks

Shown By
Agent Name: Gaye Lynn Rast
Agent Phone: (254) 709-1909
Agency Title: Kelly, Realtors

Estimate Your Payment
Estimated Payment
$ 1,384.23 per month $1,223.84 Principal & Interest $0.00 Property Tax (data not provided by mls) $160.39 Homeowner's Insurance
1312 Sundance Lane | MLS# 21385130
This single family home located at 1312 Sundance Lane, Justin, TX 76247 is currently listed for sale with an asking price of $549,900. This property was built in 2026 and has 4 bedrooms and 3 full baths with 3301 sq. ft. Sundance Lane is located in the Justin Crossing subdivision within the Northwest ISD school district. Search Justin Crossing real estate on www.gayelynnrast.com today.