
BEDS4
BATHS3 full 1 partial
SQUARE FEET3,806
MLS#21380806
STATUSActive
PROPERTY TYPEResidential - Single Family
SUBDIVISIONCypress Creek Ph 1
SCHOOLFrisco ISD
Property Description
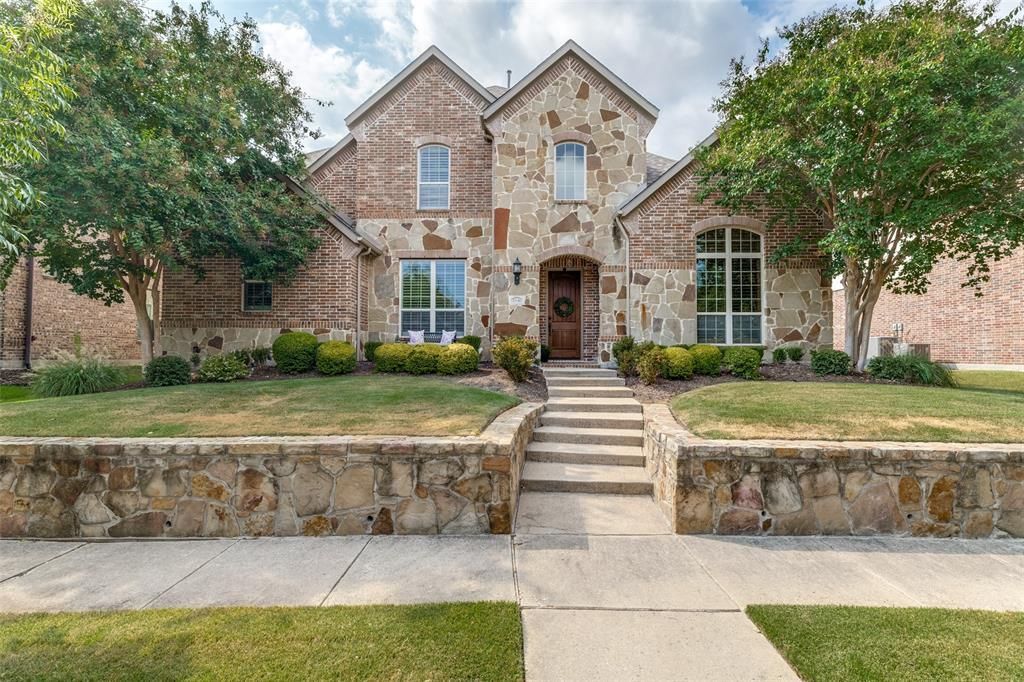
STUNNING HIGHLAND HOME IN THE HIGHLY SOUGHT AFTER COMMUNITY OF CYPRESS CREEK IN FRISCO! THIS BEAUTIFUL HOME FEATURES 4 BEDROOMS, 3.5 BATHS, OFFICE, GAMEROOM, MEDIA, 3 CAR GARAGE & THE PERFECT COMBINATION OF COMFORT, STYLE & CONVENIENCE. RICH HARDWOOD FLOORING ADORNS MOST OF THE DOWNSTAIRS, CREATING A WARM & INVITING FEEL FROM THE MOMENT YOU ENTER. THE SPACIOUS KITCHEN IS DESIGNED FOR BOTH EVERYDAY LIVING & ENTERTAINING, FEATURING DOUBLE OVENS, MULTI BURNER GAS CTOP, EXT VENTING, LARGE ISLAND, PLANNING CENTER, & OPEN TO THE FAMILY ROOM. STEP OUTSIDE TO A BACKYARD OASIS, WHICH INCLUDES A COVERED PATIO, RETRACTABLE AWNING, OUTDOOR KITCHEN WITH GREEN EGG, FRIDGE, BAR, PALAPA, FIREPIT, SEP SPA & WATERFALL! ALL MEDIA EQUIPMENT WILL STAY, INCLUDING PROJECTOR, SCREEN, SPEAKERS & FURNITURE. RECENT UPDATES INCLUDE CARPET & ROOF. LOCATED IN THE AWARD WINNING FRISCO ISD. THIS GORGEOUS HOME OFFER EVERYTHING THAT TODAYS BUYER ARE LOOKING FOR!
Property Features
Property Type: Residential - Single Family
Cooling: Ceiling Fan(s), Central Air, Electric, Zoned
Fireplaces: 2
Garage: 3 car attached
Heating: Central, Fireplace(s), Zoned
Home Style: Traditional
Lot Size: 0.19 Acres
Roof Type: Composition
Year Built: 2010
Amenities
Built-in Features
Cable TV Available
Chandelier
Decorative Lighting
Granite Counters
High Speed Internet Available
Kitchen Island
Open Floorplan
Pantry
Sound System Wiring
Walk-In Closet(s)
Attached Grill
Awning(s)
Built-in Barbecue
Covered Patio/Porch
Rain Gutters
Outdoor Grill
Outdoor Kitchen
Outdoor Living Center
Private Yard
Feature Descriptions
Appliances: Dishwasher, Disposal, Electric Oven, Gas Cooktop, Gas Water Heater, Microwave
Community Features: Community Pool, Community Sprinkler, Curbs, Greenbelt, Jogging Path/Bike Path, Park, Perimeter Fencing, Playground, Sidewalks
Days on Site: 1
Exclusions: Kitchen Refrigerator, Washer/Dryer - These items may be negotiable
Exterior: Brick, Rock/Stone
Fencing: Back Yard, Fenced, Privacy, Wood
Fireplace: Fire Pit, Gas, Gas Logs, Gas Starter, Living Room, Outside, Stone
Flooring: Carpet, Ceramic Tile, Wood
HOA Fee: 720/ Annually
Laundry: Utility Room, Full Size W/D Area, Dryer Hookup, Washer Hookup
Lot: Few Trees, Interior Lot, Landscaped, Sprinkler System, Subdivision
Other Equipment: Home Theater, Irrigation Equipment
Parcel#: R893400F00401
Parking: Alley Access, Driveway, Garage, Garage Door Opener, Garage Faces Rear, Garage Single Door, Kitchen Level, Paved, Tandem
Parking Notes: Alley Access, Driveway, Garage, Garage Door Opener, Ga
Patio/Porch: Awning(s), Covered, Front Porch, Patio, Rear Porch
Pool: Cabana, Gunite, Heated, In Ground, Outdoor Pool, Pool Sweep, Separate Spa/Hot Tub, Sport, Water Feature, Waterfall
Swimming Pool: Yes
Utilities: Alley, Cable Available, City Sewer, City Water, Concrete, Curbs, Electricity Available, Electricity Connected, Individual Gas Meter, Individual Water Meter, Sidewalk, Underground Utilities
Window: Bay Window(s), Shutters, Window Coverings
Local Schools
Elementary School: Gunstream
School District: Frisco ISD
Listed By / Shown By
Listed By
Agency Name: Weichert Realtors/Property Partners
Agency Contact: 214-460-8161
Agent Name: Creed Boyer

Shown By
Agent Name: Gaye Lynn Rast
Agent Phone: (254) 709-1909
Agency Title: Kelly, Realtors

Estimate Your Payment
Estimated Payment
$ 2,013.76 per month $1,780.43 Principal & Interest $0.00 Property Tax (data not provided by mls) $233.33 Homeowner's Insurance
13156 Torrington Drive | MLS# 21380806
This single family home located at 13156 Torrington Drive, Frisco, TX 75035 is currently listed for sale with an asking price of $799,990. This property was built in 2010 and has 4 bedrooms and 3 full and 1 partial baths with 3806 sq. ft. Torrington Drive is located in the Cypress Creek Ph 1 subdivision within the Frisco ISD school district. Search Cypress Creek Ph 1 real estate on www.gayelynnrast.com today.