
BEDS3
BATHS2 full
SQUARE FEET1,427
MLS#21347051
STATUSActive
PROPERTY TYPERental - Single Family
SUBDIVISIONRichardson Heights 14
SCHOOLRichardson ISD
Property Description
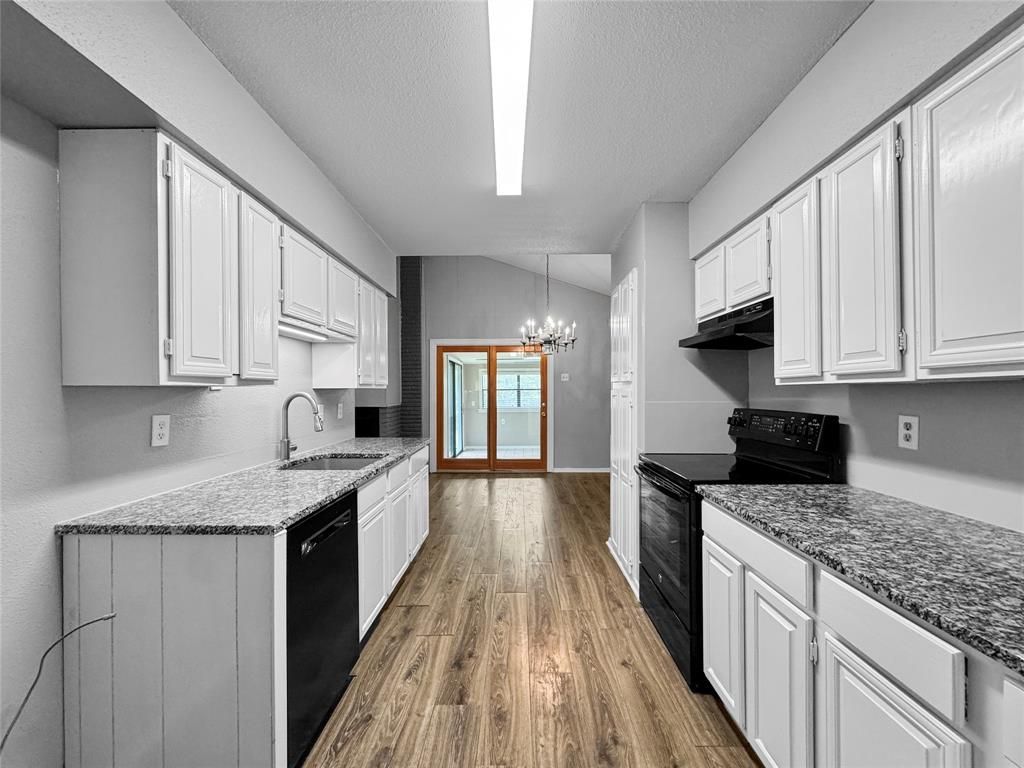
This beautiful 3-bedroom, 2-bathroom home offers the perfect combination of modern upgrades, comfortable living spaces, and scenic outdoor views. The inviting open-concept floor plan creates a seamless flow between the living, dining, and kitchen areas, making the home ideal for both everyday living and entertaining. The spacious living room is anchored by a cozy wood-burning fireplace, providing a warm and welcoming focal point, while laminate wood flooring throughout adds both style and durability. The well-appointed kitchen features granite countertops, sleek appliances, and ample cabinet and workspace, making meal preparation both convenient and enjoyable. Generously sized bedrooms provide comfortable retreats, and the thoughtfully designed layout offers functionality for a variety of lifestyles. Outside, the large backyard serves as a private oasis, backing to a picturesque creek that creates a peaceful setting for relaxing, entertaining, or enjoying nature right from your own home. An attached two-car garage adds convenience and extra storage space, while the desirable Richardson location offers easy access to shopping, dining, parks, and major commuter routes. This move-in-ready home combines modern comfort, natural beauty, and an exceptional location into one outstanding leasing opportunity.
Property Features
Property Type: Rental - Single Family
Cooling: Central Air, Electric
Fireplaces: 1
Garage: 2 car attached
Heating: Central, Electric
Home Style: Traditional
Lot Size: 0.27 Acres
Year Built: 1961
Feature Descriptions
Appliances: Dishwasher, Disposal, Electric Range
Days on Site: 44
Exterior: Brick
Fencing: Chain Link, Fenced
Fireplace: Wood Burning
Flooring: Ceramic Tile, Laminate
Parcel#: 42176501400190000
Parking: Garage Single Door
Parking Notes: Garage Single Door
Pets Allowed: Yes Pets Allowed, Breed Restrictions, Number Limit, Size Limit
Utilities: City Sewer, City Water, Concrete, Curbs
Water Features: Creek
Room Sizes
Living Room: 23.00 x 13.00 Level - 1
Dining Room: 9.00 x 13.00 Level - 1
Kitchen: 10.00 x 8.00 Level - 1
Bedroom-Primary: 13.00 x 10.00 Level - 1
Bedroom: 10.00 x 11.00 Level - 1
Bedroom: 10.00 x 10.00 Level - 1
Solarium/Sunrm: 13.00 x 12.00 Level - 1
Local Schools
Elementary School: Greenwood
School District: Richardson ISD
Listed By / Shown By
Listed By
Agency Name: HomeRiver Group
Agency Contact: 214-903-4663
Agent Name: Nicholas Cenci

Shown By
Agent Name: Gaye Lynn Rast
Agent Phone: (254) 709-1909
Agency Title: Kelly, Realtors

1319 Wisteria Way | MLS# 21347051
This property located at 1319 Wisteria Way, Richardson, TX 75080 is currently listed for rent with an asking price of $2,295 / Monthly. Wisteria Way is located within the Richardson ISD school district. Search Richardson real estate on www.gayelynnrast.com today.