
BEDS4
BATHS2 full
SQUARE FEET2,836
MLS#21260873
STATUSActive
PROPERTY TYPERental - Single Family
SUBDIVISIONWinn Ridge Ph 1b
SCHOOLDenton ISD
Property Description
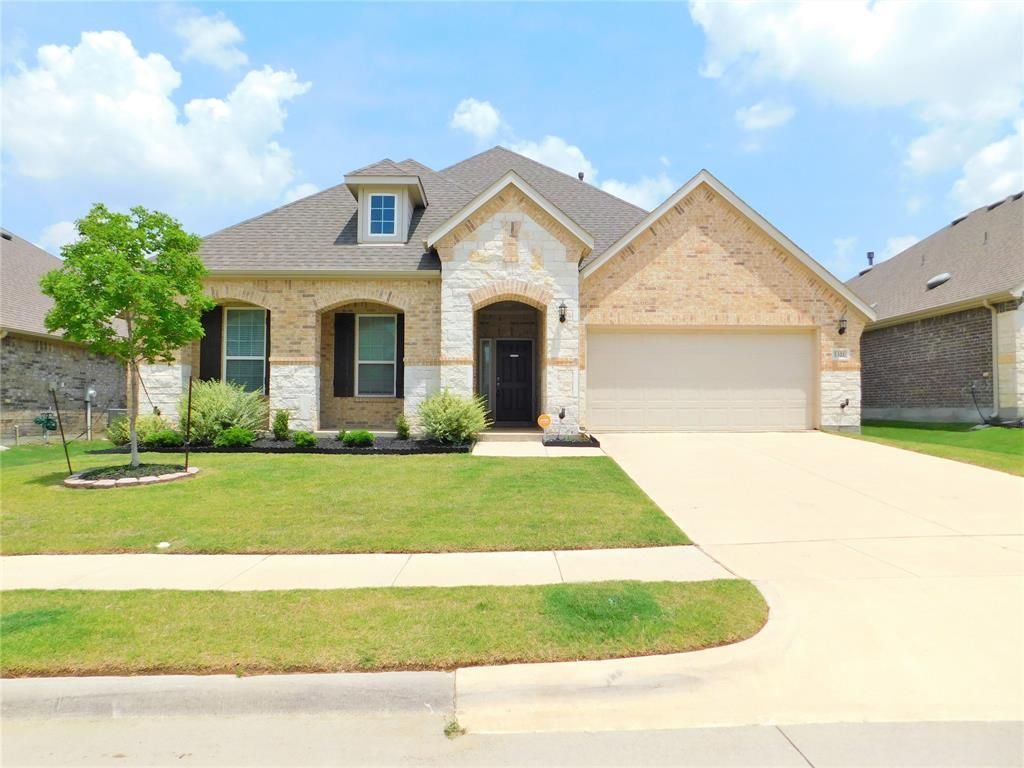
Recently built four bedroom two bath home in Winn Ridge with lots of extras! Open floorplan from the living room to kitchen. Large granite island and stainless steel appliances. Split bedrooms with a flexible additional room (could serve as an office, exercise room or storage). Office nook of the kitchen includes built-in desk. Second level loft could be a second living area or media room. Mounted flat screen on the back covered patio. Tandem three-car garage. Owner covers HOA dues.
Property Features
Property Type: Rental - Single Family
Cooling: Ceiling Fan(s), Central Air
Fireplaces: 1
Garage: 3 car attached
Heating: Central
Home Style: Traditional
Lot Size: 0.17 Acres
Roof Type: Composition
Stories: 2.0
Year Built: 2019
Amenities
Built-in Features
Cable TV Available
Decorative Lighting
Eat-in Kitchen
Granite Counters
High Speed Internet Available
Kitchen Island
Open Floorplan
Vaulted Ceiling(s)
Walk-In Closet(s)
Rain Gutters
Feature Descriptions
Appliances: Dishwasher, Disposal
Days on Site: 20
Exterior: Brick, Siding
Fencing: Wood
Fireplace: Gas Logs
Flooring: Carpet, Ceramic Tile
Laundry: Electric Dryer Hookup, Utility Room, Washer Hookup
Lot: Few Trees, Interior Lot, Landscaped, Sprinkler System
Parcel#: R713880
Parking: Garage Single Door, Tandem
Parking Notes: Garage Single Door, Tandem
Patio/Porch: Covered, Patio
Pets Allowed: Breed Restrictions
Security: Smoke Detector(s)
Utilities: City Sewer, City Water, Concrete
Window: Window Coverings
Room Sizes
Living Room: 20.00 x 19.00 Level - 1
Kitchen: 19.00 x 18.00 Level - 1
Breakfast Room: 14.00 x 12.00 Level - 1
Office: 7.00 x 5.00 Level - 1
Mud Room: 4.00 x 7.00 Level - 1
Bedroom-Primary: 14.00 x 18.00 Level - 1
Bedroom: 11.00 x 14.00 Level - 1
Bedroom: 10.00 x 11.00 Level - 1
Bedroom: 12.00 x 10.00 Level - 1
Living Room: 17.00 x 21.00 Level - 2
Bonus Room: 8.00 x 5.00 Level - 1
Utility Room: 6.00 x 8.00 Level - 1
Local Schools
Elementary School: Union Park
School District: Denton ISD
Listed By / Shown By
Listed By
Agency Name: Denton County Property Managem
Agency Contact: (940) 535-8880
Agent Name: PAUL ILAMI

Shown By
Agent Name: Gaye Lynn Rast
Agent Phone: (254) 709-1909
Agency Title: Kelly, Realtors

1321 Millican Lane | MLS# 21260873
This property located at 1321 Millican Lane, Aubrey, TX 76227 is currently listed for rent with an asking price of $2,750 / Monthly. Millican Lane is located within the Denton ISD school district. Search Aubrey real estate on www.gayelynnrast.com today.