
BEDS2
BATHS2 full
SQUARE FEET1,720
MLS#1990580
STATUSActive
PROPERTY TYPEResidential - Single Family
SUBDIVISIONHILL COUNTRY RETREAT
SCHOOLNorthside
Property Description
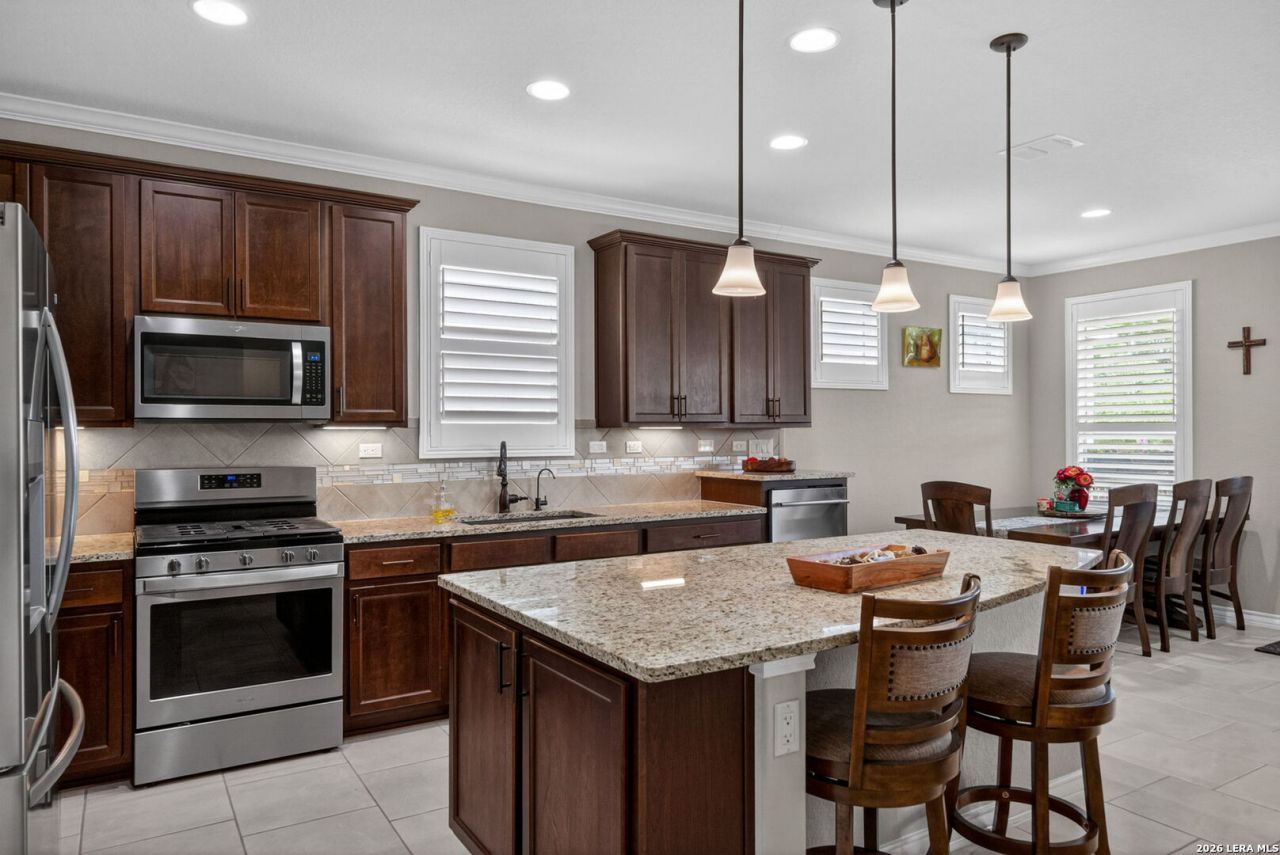
**Seller offering $2,000 credit to buyer!!** Built in 2021, this beautifully maintained Abbeyville model offers 2 bedrooms, 2 full baths, PLUS a dedicated office in the sought-after Hill Country Retreat 55+ community. Situated on a premium lot with expansive greenspace next door, the property features a large, fully fenced yard where the seller has recently planted numerous trees, adding natural beauty and future shade. The four-side masonry exterior showcases an attractive brick-and-rock combination, complemented by professional landscaping and inviting curb appeal. Inside, the open floor plan creates a bright, welcoming atmosphere ideal for everyday living and entertaining. Elegant crown molding, custom plantation shutters throughout, thoughtful upgrades, and quality finishes add warmth and style. The spacious kitchen offers a gas stove, generous cabinetry, a large pantry, and plenty of room to gather. The private office provides valuable flexibility for working from home, hobbies, or additional guest space. Both bedrooms are comfortably sized, and the well-designed single-story layout feels open, functional, and easy to maintain. Residents enjoy exceptional resort-style amenities, including a clubhouse, indoor and outdoor pools, fitness center, locker rooms, indoor walking track, meeting rooms, arts and crafts studio, card room, computers and library, pickleball and tennis courts, and scenic biking and jogging trails. Located within a gated, controlled-access neighborhood, this home offers an active community, outstanding amenities, and Hill Country living at its best. Schedule your private showing today!
Property Features
Property Type: Residential - Single Family
Cooling: One Central
Fenced: Yes
Fuel Type: Natural Gas
Heating: Central
Home Style: One Story, Traditional, Texas Hill Country
Lot Size: 0.14 Acres
Roof Type: Composition
Stories: 1.0
Taxes: $6,676
Year Built: 2021
Feature Descriptions
Accessibility: Ext Door Opening 36"+, Level Lot, Level Drive, No Stairs, First Floor Bath, Full Bath/Bed on 1st Flr, First Floor Bedroom
Builder Name: Pulte
Currenty Leased: No
Days on Site: 97
Energy Efficient: 13-15 SEER AX, Programmable Thermostat, Double Pane Windows, Energy Star Appliances, Radiant Barrier, Ceiling Fans
Exterior: Brick,4 Sides Masonry, Stone/Rock
Exterior: Patio Slab, Covered Patio, Wrought Iron Fence, Sprinkler System, Double Pane Windows
Flooring: Carpeting, Ceramic Tile
Foundation: Slab
Green Certification: Energy Star Certified
Hoa Fee: 556.5/Quarterly
HOA Mandatory: Yes
HOA Name: HILL COUNTRY RETREAT COMMUNITY ASSOCIATION
Improvements: Street Paved, Curbs, Street Gutters, Sidewalks, Streetlights
Inclusions: Ceiling Fans, Chandelier, Washer Connection, Dryer Connection, Cook Top, Built-In Oven, Microwave Oven, Stove/Range, Gas Cooking, Dishwasher, Ice Maker Connection, Water Softener (owned), Smoke Alarm
Interior: One Living Area, Liv/Din Combo, Eat-In Kitchen, Island Kitchen, Breakfast Bar, Walk-In Pantry, Study/Library, Utility Room Inside,1st Floor Lvl/No Steps, High Ceilings, Open Floor Plan, Cable TV Available, High Speed Internet, All Bedrooms Downstairs, Laundry Main Level, Laundry Room, Walk in Closets
Lot: Corner, Cul-de-Sac/Dead End
Miscellaneous: Virtual Tour
Multiple HOA: No
Neighborhood Amenities: Controlled Access, Pool, Tennis, Clubhouse, Jogging Trails, Sports Court, Bike Trails, BBQ/Grill
Parking: Two Car Garage, Attached
Pool/Spa: None
Supplier - Electric: CPS
Supplier - Garbage: HOA
Supplier - Gas: Grey Forest
Supplier - Sewer: SAWS
Supplier - Water: SAWS
Tax By Multiple Counties: No
Type: Single Family Detached
Water/Sewer: Water System, Sewer System
Windows: All Remain
Room Sizes
Bedroom 2: 12 X 12
Kitchen: 16 X 13
Breakfast Room: 13 X 10
Living Room: 19 X 16
Utility Room: 7 X 7
E X try: 18 X 15
Office: 12 X 10
Local Schools
High School: Taft
Middle School: Briscoe
Elementary School: Cole
School District: Northside
Listed By / Shown By
Listed By
Agency Name: Keller Williams City-View
Agency Phone: (210) 696-9996
Shown By
Agent Name: Gaye Lynn Rast
Agent Phone: (254) 709-1909
Agency Title: Kelly, Realtors
Agency Email: info@kellyrealtors.com
Agency Text: (254) 717-6447

Estimate Your Payment
Estimated Payment
$ 1,454.99 per month $794.53 Principal & Interest $556.33 Property Tax $104.13 Homeowner's Insurance
13218 Triple X Dr | MLS# 1990580
This single family home located at 13218 Triple X Dr, San Antonio, TX 78253 is currently listed for sale with an asking price of $357,000. This property was built in 2021 and has 2 bedrooms and 2 full baths with 1720 sq. ft. Triple X Dr is located in the HILL COUNTRY RETREAT subdivision within the Northside school district. Search HILL COUNTRY RETREAT real estate on www.gayelynnrast.com today.