
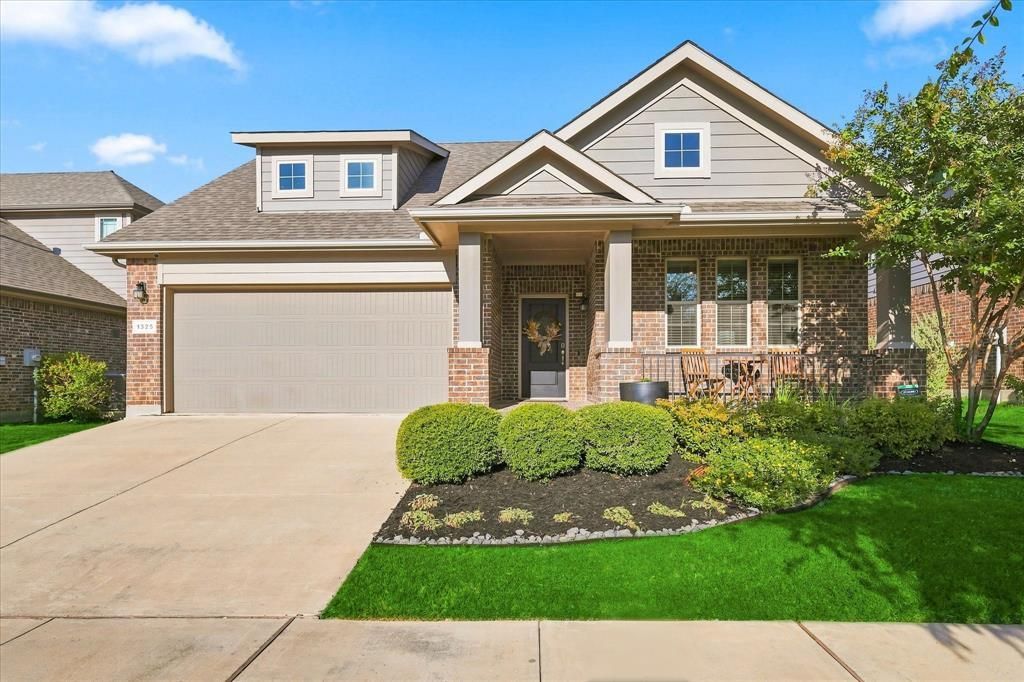
BEDS3
BATHS2 full
SQUARE FEET1,872
MLS#21382725
STATUSActive
PROPERTY TYPEResidential - Single Family
SUBDIVISIONHarvest Meadows PH 3
SCHOOLNorthwest ISD
Property Description
Move-in ready and under $400K in Harvest—where an incredible community lifestyle comes with the address! This inviting 3-bedroom, 2-bathroom east facing home combines thoughtful upgrades, abundant natural light, and functional spaces designed for both daily living and entertaining. At the heart of the home, a large skylight over the kitchen island fills the space with natural light, while granite countertops, a gas range and oven, and breakfast bar add style and function. The adjoining living area is anchored by a gas-log fireplace, creating a warm gathering space. A dedicated office stands out with custom, full-wall built-in shelving - ideal for working from home, studying, or a cozy personal library. Newer wood-look tile flooring flows throughout, and a whole-house water filtration system adds another valuable upgrade. Outside, enjoy a covered patio and fully fenced backyard with room to relax, entertain, or play. Best of all, the Harvest lifestyle is right outside your door: community pools, parks, miles of trails, fitness facilities, playgrounds, gathering spaces, and year-round amenities. Enjoy restaurants, grocery, schools and more - all within walking distance! Come for the home. Stay for the Harvest lifestyle.
Property Features
Property Type: Residential - Single Family
Cooling: Ceiling Fan(s), Central Air, Electric
Fireplaces: 1
Garage: 2 car attached
Heating: Natural Gas
Home Style: Traditional
Lot Size: 0.14 Acres
Roof Type: Composition, Shingle
Year Built: 2018
Amenities
Built-in Features
Cable TV Available
High Speed Internet Available
Kitchen Island
Pantry
Walk-In Closet(s)
Covered Patio/Porch
Feature Descriptions
Appliances: Dishwasher, Disposal, Gas Oven, Gas Water Heater, Microwave, Plumbed For Gas in Kitchen, Water Filter
Community Features: Club House, Community Pool, Curbs, Fitness Center, Park, Perimeter Fencing, Playground, Pool, Sidewalks
Days on Site: 3
Exclusions: Curtains and Rods in Primary Bedroom, Wall Art, and Mirrors.
Exterior: Brick, Siding
Fencing: Wood
Fireplace: Gas Logs, Living Room
Flooring: Ceramic Tile
HOA Fee: 1035/ Semi-Annual
Laundry: Electric Dryer Hookup, Utility Room, Full Size W/D Area, Washer Hookup
Lot: Interior Lot, Landscaped, Sprinkler System
Other Equipment: Irrigation Equipment
Parcel#: R714599
Parking: Direct Access, Garage Door Opener, Garage Faces Front, Garage Single Door
Parking Notes: Direct Access, Garage Door Opener, Garage Faces Fron
Patio/Porch: Covered
Swimming Pool: Yes
Utilities: Cable Available, City Sewer, Community Mailbox, Concrete, Curbs, Individual Gas Meter, Individual Water Meter, Natural Gas Available, Underground Utilities
Window: Skylights(s), Window Coverings
Local Schools
Elementary School: Lance Thompson
School District: Northwest ISD
Listed By / Shown By
Listed By
Agency Name: United Real Estate DFW
Agency Contact: 817-541-1144
Agent Name: Jennifer Andrews

Shown By
Agent Name: Gaye Lynn Rast
Agent Phone: (254) 709-1909
Agency Title: Kelly, Realtors

Estimate Your Payment
Estimated Payment
$ 980.46 per month $866.86 Principal & Interest $0.00 Property Tax (data not provided by mls) $113.60 Homeowner's Insurance
1325 Canary Lane | MLS# 21382725
This single family home located at 1325 Canary Lane, Argyle, TX 76226 is currently listed for sale with an asking price of $389,500. This property was built in 2018 and has 3 bedrooms and 2 full baths with 1872 sq. ft. Canary Lane is located in the Harvest Meadows PH 3 subdivision within the Northwest ISD school district. Search Harvest Meadows PH 3 real estate on www.gayelynnrast.com today.