
BEDS4
BATHS3 full 1 partial
SQUARE FEET4,200
MLS#21360226
STATUSActive
PROPERTY TYPEResidential - Single Family
SUBDIVISIONKessler Highlands BLK B 3779 LT 1B
SCHOOLDallas ISD
Property Description
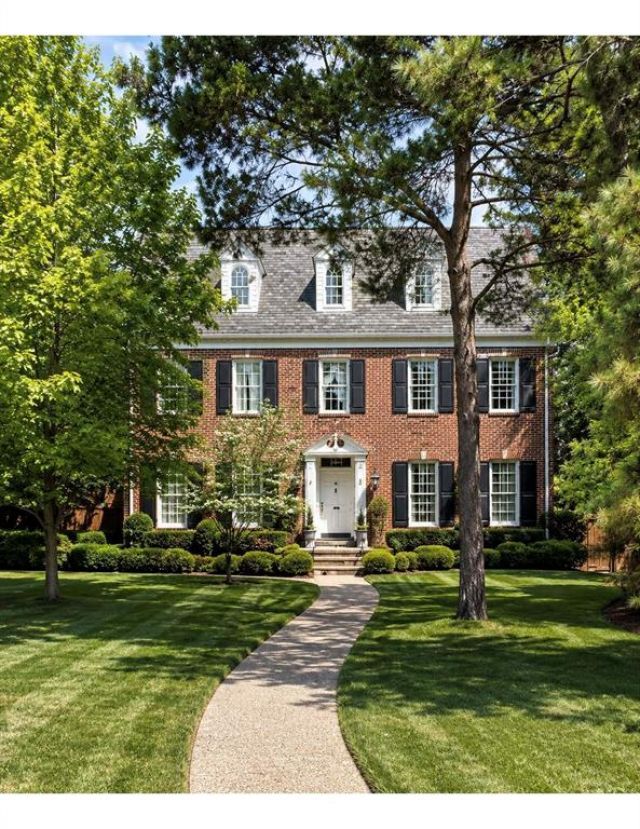
Very rare opportunity in Dallas proper. This stunning Kessler-area estate spans nearly 0.80 acres and features lush, immaculately maintained grounds surrounded by 70-foot-plus tree walls, creating an exceptionally private and tranquil setting.The prestigious three-story red brick residence showcases Georgian and French Provincial architectural influences, with much of the home's original character beautifully preserved, including high ceilings, crown plaster moldings, and a formal floor plan.The home features a spacious kitchen, formal living room, inviting den, four bedrooms, three-and-a-half baths, and an additional flex room that could easily be converted into a fifth bedroom. Systems have been maintained or updated, including appliances, HVAC, and the water heater. The roof has been professionally inspected and maintained annually since installation.With thoughtful cosmetic enhancements, this property has the potential to be Architectural Digest worthy. The owner has taken exceptional pride in and lovingly cared for the property throughout their ownership.
Property Features
Property Type: Residential - Single Family
Fireplaces: 2
Garage: 2 car attached
Home Style: Traditional
Lot Size: 0.74 Acres
Roof Type: Shingle
Year Built: 1985
Amenities
Other
Feature Descriptions
Appliances: Dishwasher, Disposal, Gas Cooktop, Gas Oven, Microwave, Refrigerator
Days on Site: 1
Exterior: Brick
Fireplace: Bedroom, Family Room
Flooring: Parquet
Laundry: Utility Room, Dryer Hookup, Washer Hookup
Lot: Many Trees, Sprinkler System
Other Equipment: Call Listing Agent
Parcel#: 0037790B0001B0000
Parking: Garage
Parking Notes: Garage
Utilities: City Water
Room Sizes
Bedroom-Primary: 16.00 x 15.00 Level - 1
Living Room: 16.00 x 20.00 Level - 1
Family Room: 15.00 x 12.00 Level - 1
Local Schools
Elementary School: Rosemont
School District: Dallas ISD
Listed By / Shown By
Listed By
Agency Name: eXp Realty LLC
Agent Name: Jasmine Wynn

Shown By
Agent Name: Gaye Lynn Rast
Agent Phone: (254) 709-1909
Agency Title: Kelly, Realtors

Estimate Your Payment
Estimated Payment
$ 4,027.57 per month $3,560.91 Principal & Interest $0.00 Property Tax (data not provided by mls) $466.67 Homeowner's Insurance
133 W Greenbriar Lane | MLS# 21360226
This single family home located at 133 W Greenbriar Lane, Dallas, TX 75208 is currently listed for sale with an asking price of $1,600,000. This property was built in 1985 and has 4 bedrooms and 3 full and 1 partial baths with 4200 sq. ft. W Greenbriar Lane is located in the Kessler Highlands BLK B 3779 LT 1B subdivision within the Dallas ISD school district. Search Kessler Highlands BLK B 3779 LT 1B real estate on www.gayelynnrast.com today.