
BEDS3
BATHS3 full 1 partial
SQUARE FEET2,980
MLS#1969937
STATUSNew
PROPERTY TYPEResidential - Single Family
SUBDIVISIONHeights
SCHOOLHARRIS
Property Description
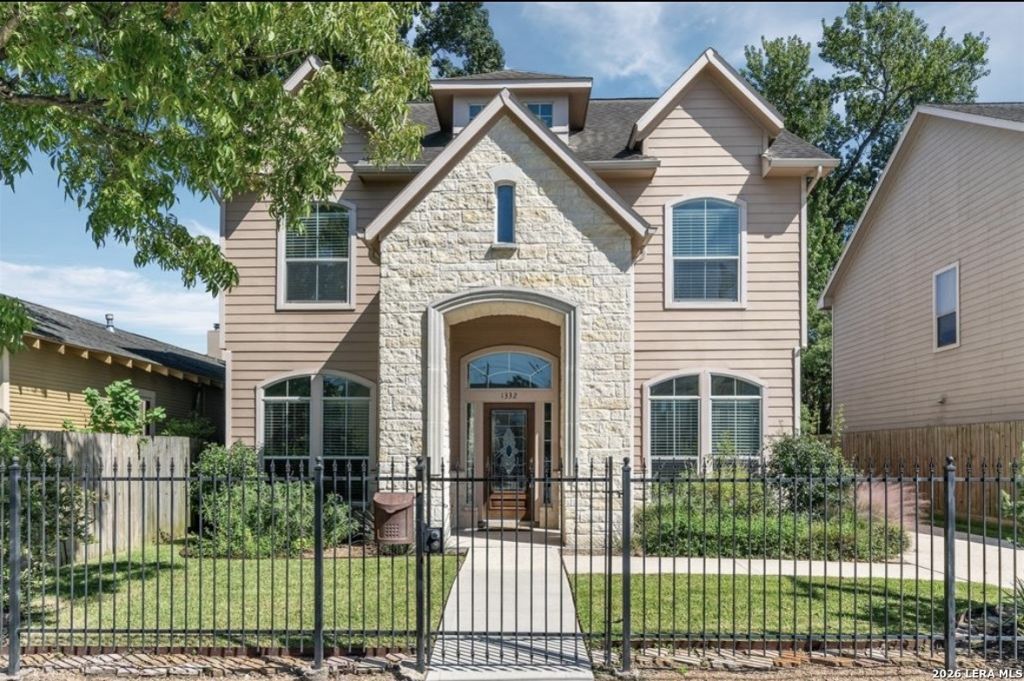
Welcome to 1332 Dorothy Street, an exceptional two-story residence offering the ultimate Greater Heights lifestyle, masterfully built by David Weekley Homes. Boasting a highly sought-after floor plan with 3 spacious bedrooms, 3.5 bathrooms, a dedicated first-floor study, and a versatile second-floor game room, this home is thoughtfully designed for both refined entertaining and comfortable daily living. Significant recent capital improvements-including a new roof and a newly installed HVAC system. With soaring high ceilings and brilliant natural light, the house has hardwood floors that flow seamlessly throughout both first and second floors (recently completed). The sophisticated layout features a graceful formal living and dining area, perfect for hosting holiday gatherings or intimate dinner parties. The heart of the home is the expansive chefs island kitchen, with a new stove. With abundant cabinetry, generous counter space, and a convenient breakfast bar, the kitchen opens effortlessly into a spacious, inviting family room, creating the perfect central hub for family and friends to gather. Tucked away on the first floor is also a private study with elegant double doors, providing an ideal, quiet space for a home office or library. Upstairs has a flexible game room that can easily serve as a media room, play area, or secondary lounge. The expansive primary suite is a true, private sanctuary. Featuring generous proportions and beautiful windows, it offers a tranquil escape at the end of the day. The en-suite spa-like bathroom has dual vanities, a massive walk-in closet, a separate glass-enclosed dual shower, and a deep soaking jacuzzi perfect for unwinding. Two additional secondary bedrooms are generously sized, offering ample closet space and easy access to their own full bathrooms. Step outside to discover a covered patio and fully turf backyard oasis with a putting area. The property also features a detached garage that is securely accessed via an automatic driveway gate, providing extra privacy and secure parking. The garage itself has been upgraded with premium epoxy flooring and added built-in storage solutions. What truly sets this home apart is its premier, ultra-walkable location in one of Houstons most vibrant and coveted neighborhoods. Leave the car at home and step right out your front door to experience an array of local hotspots. You are situated just across the street from the newly renovated Love Park, providing beautiful green space, Heights walking trails, and community pool and gym. Within steps, you can indulge at Milk & Sugar ice cream, Chilantros BBQ, and savor legendary Texas barbecue at Terry Blacks BBQ, as well as two yoga studios, a indoor golf simulator, and a brand-new boutique hotel. With its pristine condition, high-end upgrades, and an unbeatable location that puts the very best of the Houston Heights at your fingertips, 1332 Dorothy Street is more than just a home-it is a l
Property Features
Property Type: Residential - Single Family
Cooling: One Central, Zoned
Fireplaces: 1
Fuel Type: Natural Gas
Heating: Central, Zoned
Home Style: Two Story, Traditional
Lot Size: 0.11 Acres
Roof Type: Composition
Stories: 2.0
Taxes: $13,334
Year Built: 2004
Feature Descriptions
Builder Name: David Weekley (Redfin)
Currenty Leased: No
Days on Site: 1
Exterior: Brick, Stone/Rock, Wood
Fireplace: One, Living Room, Wood Burning, Gas
Flooring: Wood
Foundation: Slab
HOA Mandatory: No
Home Faces: West
Inclusions: Ceiling Fans, Chandelier, Washer, Dryer, Microwave Oven, Stove/Range, Gas Cooking, Refrigerator, Dishwasher, Trash Compactor, Smoke Alarm, Garage Door Opener, In Wall Pest Control, Down Draft, Carbon Monoxide Detector
Interior: Two Living Area, Separate Dining Room, Island Kitchen, Breakfast Bar, Study/Library, All Bedrooms Upstairs, High Ceilings, Laundry Upper Level
Lot Dimensions: 50 x 100
Neighborhood Amenities: Park/Playground, Bike Trails, Basketball Court
Parking: Two Car Garage
Pool/Spa: None
Supplier - Electric: Reliant
Supplier - Garbage: City of Hous
Supplier - Gas: CenterPoint
Supplier - Sewer: City of Hous
Supplier - Water: City of Hous
Tax By Multiple Counties: No
Type: Single Family Detached
Water/Sewer: City
Windows: Some Remain
Room Sizes
Bedroom 2: 12 X 11
Bedroom 3: 11 X 10
Kitchen: 16 X 12
Breakfast Room: 7 X 7
Dining Room: 13 X 11
Living Room: 13 X 13
Family Room: 19 X 16
Study/Office: 13 X 10
Game Room: 9 X 9
Local Schools
High School: Call District
Middle School: Call District
Elementary School: Call District
School District: HARRIS
Listed By / Shown By
Listed By
Agency Name: James R. Haecker
Agency Phone: (512) 203-4836
Shown By
Agent Name: Gaye Lynn Rast
Agent Phone: (254) 709-1909
Agency Title: Kelly, Realtors
Agency Email: info@kellyrealtors.com
Agency Text: (254) 717-6447

Estimate Your Payment
Estimated Payment
$ 4,887.02 per month $3,338.35 Principal & Interest $1,111.17 Property Tax $437.50 Homeowner's Insurance
1332 Dorothy St | MLS# 1969937
This single family home located at 1332 Dorothy St, Houston, TX 77008 is currently listed for sale with an asking price of $1,500,000. This property was built in 2004 and has 3 bedrooms and 3 full and 1 partial baths with 2980 sq. ft. Dorothy St is located in the Heights subdivision within the HARRIS school district. Search Heights real estate on www.gayelynnrast.com today.