
BEDS4
BATHS3 full
SQUARE FEET2,258
MLS#1965450
STATUSActive
PROPERTY TYPEResidential - Single Family
SUBDIVISIONHALLIES RANCH
SCHOOLSchertz-Cibolo-Universal City ISD
Property Description
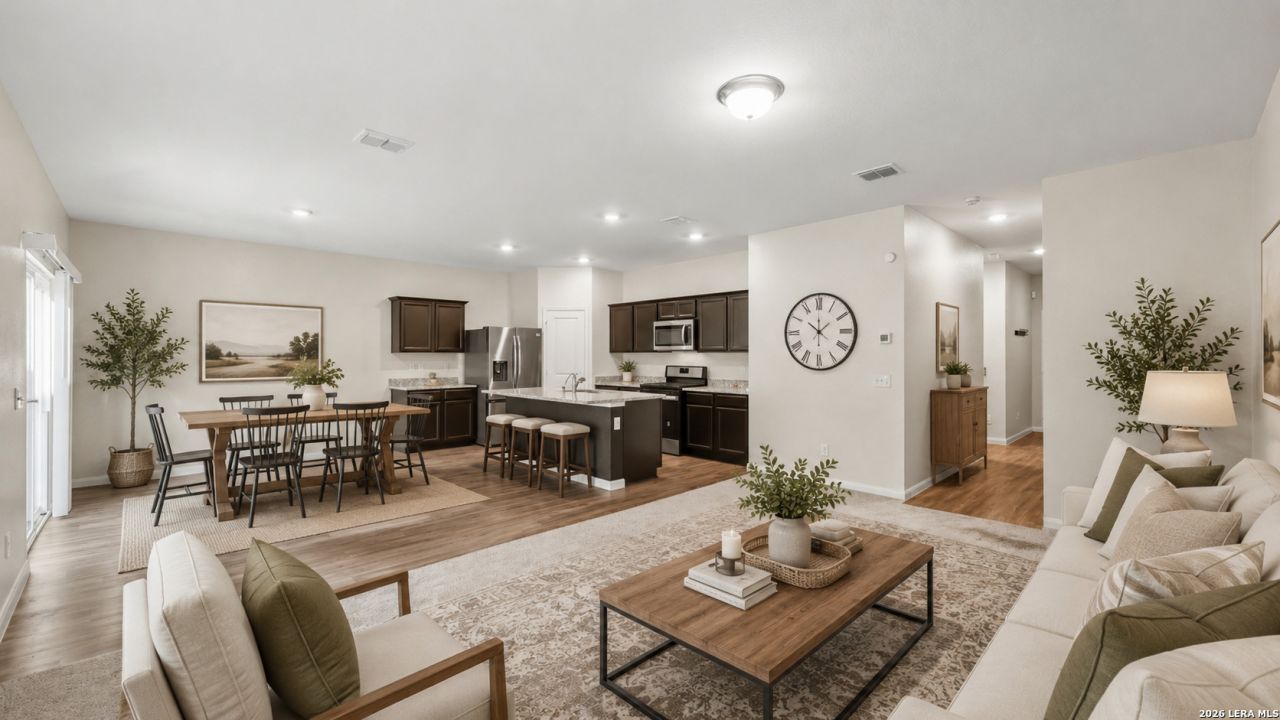
Welcome to 13423 Summer Light! A spacious, move-in-ready home designed for living, gathering, and making memories. This beautiful 4-bedroom, 3-bathroom, two-story home offers an open-concept layout, a versatile loft, generously sized bedrooms, and a large fully fenced backyard perfect for everything from family gatherings and backyard games to evenings around the fire. With refreshed paint, deep-cleaned carpets, and a prime location just minutes from Randolph AFB and Fort Sam Houston, this Hallies Ranch home makes settling into your next chapter easy. Appliances Convey with the home!
Property Features
Property Type: Residential - Single Family
Cooling: One Central
Fenced: Yes
Fuel Type: Electric
Heating: Central
Home Style: Two Story
Lot Size: 0.11 Acres
Roof Type: Composition
Stories: 2.0
Taxes: $4,993
Year Built: 2020
Feature Descriptions
Builder Name: Starlight Homes
Currenty Leased: No
Days on Site: 127
Exterior: Brick, Cement Fiber
Exterior: Patio Slab, Privacy Fence, Double Pane Windows
Flooring: Carpeting, Vinyl
Foundation: Slab
Hoa Fee: 92/Quarterly
HOA Mandatory: Yes
HOA Name: AMG ASSOCIATION MANAGEMENT
Improvements: Street Paved, Curbs
Inclusions: Ceiling Fans, Stove/Range
Interior: Two Living Area, Liv/Din Combo, Eat-In Kitchen, Island Kitchen, Breakfast Bar, Walk-In Pantry, Utility Room Inside, Secondary Bedroom Down, High Ceilings, Open Floor Plan, Laundry Upper Level, Laundry Room, Walk in Closets
Multiple HOA: No
Neighborhood Amenities: Park/Playground
Parking: Two Car Garage, Attached
Pool/Spa: None
Supplier - Electric: CPS
Supplier - Water: Green Valley
Tax By Multiple Counties: No
Type: Single Family Detached
Water/Sewer: Water System, Sewer System
Windows: All Remain
Room Sizes
Bedroom 2: 14 X 11
Bedroom 3: 13 X 11
Bedroom 4: 13 X 11
Kitchen: 14 X 9
Dining Room: 14 X 12
Living Room: 19 X 13
Local Schools
High School: Samuel Clemens
Middle School: Corbett
Elementary School: Rose Garden
School District: Schertz-Cibolo-Universal City ISD
Listed By / Shown By
Listed By
Agency Name: Real Broker, LLC
Agency Phone: (855) 450-0442
Shown By
Agent Name: Gaye Lynn Rast
Agent Phone: (254) 709-1909
Agency Title: Kelly, Realtors
Agency Email: info@kellyrealtors.com
Agency Text: (254) 717-6447

Estimate Your Payment
Estimated Payment
$ 1,118.39 per month $620.93 Principal & Interest $416.08 Property Tax $81.38 Homeowner's Insurance
13423 Summer Light | MLS# 1965450
This single family home located at 13423 Summer Light, Saint Hedwig, TX 78152 is currently listed for sale with an asking price of $279,000. This property was built in 2020 and has 4 bedrooms and 3 full baths with 2258 sq. ft. Summer Light is located in the HALLIES RANCH subdivision within the Schertz-Cibolo-Universal City ISD school district. Search HALLIES RANCH real estate on www.gayelynnrast.com today.