
BEDS4
BATHS2 full 1 partial
SQUARE FEET2,134
MLS#21276074
STATUSActive
PROPERTY TYPEResidential - Single Family
SUBDIVISIONDuncanville Estates
SCHOOLDuncanville ISD
Property Description
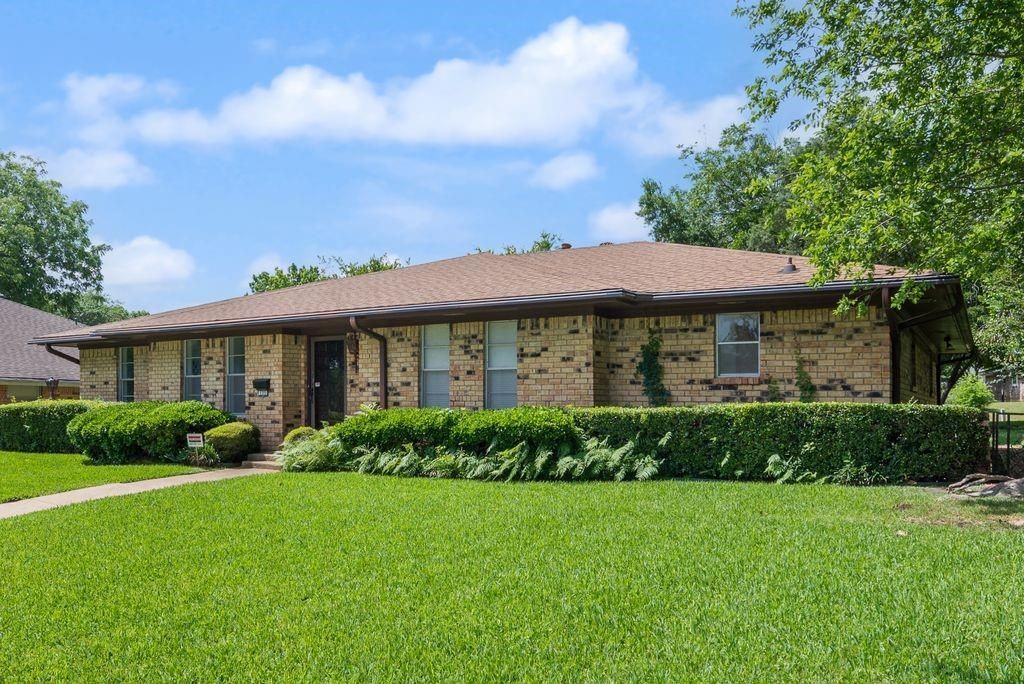
Lovely home with lots of updates. Luxury Vinyl throughout the home with combination living area and formal dining area with built-ins. Kitchen designed for that special cook with updated double oven, dishwasher, stove top, and oversized sink August '25. Fresh paint was done thru out the home. Bathrooms have some updating with fixtures replaced August '25. Home has rain guard gutters, sprinkler system. The yard has trees galore and is located near a park for afternoon walking or picnics. Built ins throughout the home and rich wood cabinetry. Sprinkler system to make yard maintenance easy. Home is ready for new owner and a pleasure to show.
Property Features
Property Type: Residential - Single Family
Cooling: Ceiling Fan(s), Central Air, Electric
Fireplaces: 1
Garage: 2 car attached
Heating: Central, Natural Gas
Home Style: Traditional
Lot Size: 0.27 Acres
Roof Type: Composition
Year Built: 1972
Amenities
Walk-In Closet(s)
Rain Gutters
Feature Descriptions
Appliances: Dishwasher, Disposal, Electric Cooktop, Microwave, Double Oven
Days on Site: 114
Exterior: Brick
Fencing: None
Fireplace: Brick, Family Room, Gas, Gas Logs, Gas Starter
Flooring: Luxury Vinyl Plank
Laundry: Electric Dryer Hookup, Utility Room, Full Size W/D Area, Washer Hookup
Lot: Interior Lot, Irregular Lot, Landscaped, Level, Many Trees, Park View, Sprinkler System, Subdivision
Lot Dimensions: 82X124
Parcel#: 22034500030090000
Parking: Alley Access, Concrete, Covered, Driveway, Garage, Garage Door Opener, Inside Entrance
Parking Notes: Alley Access, Concrete, Covered, Driveway, Garage, Gara
Patio/Porch: Patio
Utilities: Alley, City Sewer, City Water, Concrete, Curbs, Sidewalk
Window: Window Coverings
Room Sizes
Family Room: 18.00 x 20.00 Level - 1
Bedroom-Primary: 16.00 x 12.00 Level - 1
Bedroom: 12.00 x 11.00 Level - 1
Bedroom: 12.00 x 11.00 Level - 1
Bedroom: 12.00 x 11.00 Level - 1
Local Schools
Elementary School: Hastings
School District: Duncanville ISD
Listed By / Shown By
Listed By
Agency Name: CENTURY 21 Judge Fite Co.
Agency Contact: 972-460-5200
Agent Name: Carrol Smith

Shown By
Agent Name: Gaye Lynn Rast
Agent Phone: (254) 709-1909
Agency Title: Kelly, Realtors

Estimate Your Payment
Estimated Payment
$ 827.92 per month $731.99 Principal & Interest $0.00 Property Tax (data not provided by mls) $95.93 Homeowner's Insurance
135 S Capri Drive | MLS# 21276074
This single family home located at 135 S Capri Drive, Duncanville, TX 75116 is currently listed for sale with an asking price of $328,900. This property was built in 1972 and has 4 bedrooms and 2 full and 1 partial baths with 2134 sq. ft. S Capri Drive is located in the Duncanville Estates subdivision within the Duncanville ISD school district. Search Duncanville Estates real estate on www.gayelynnrast.com today.