
BEDS4
BATHS2 full
SQUARE FEET1,904
MLS#2016235
STATUSNew
PROPERTY TYPEResidential - Single Family
SUBDIVISIONVALLEY RANCH - BEXAR COUNTY
SCHOOLNorthside
Property Description
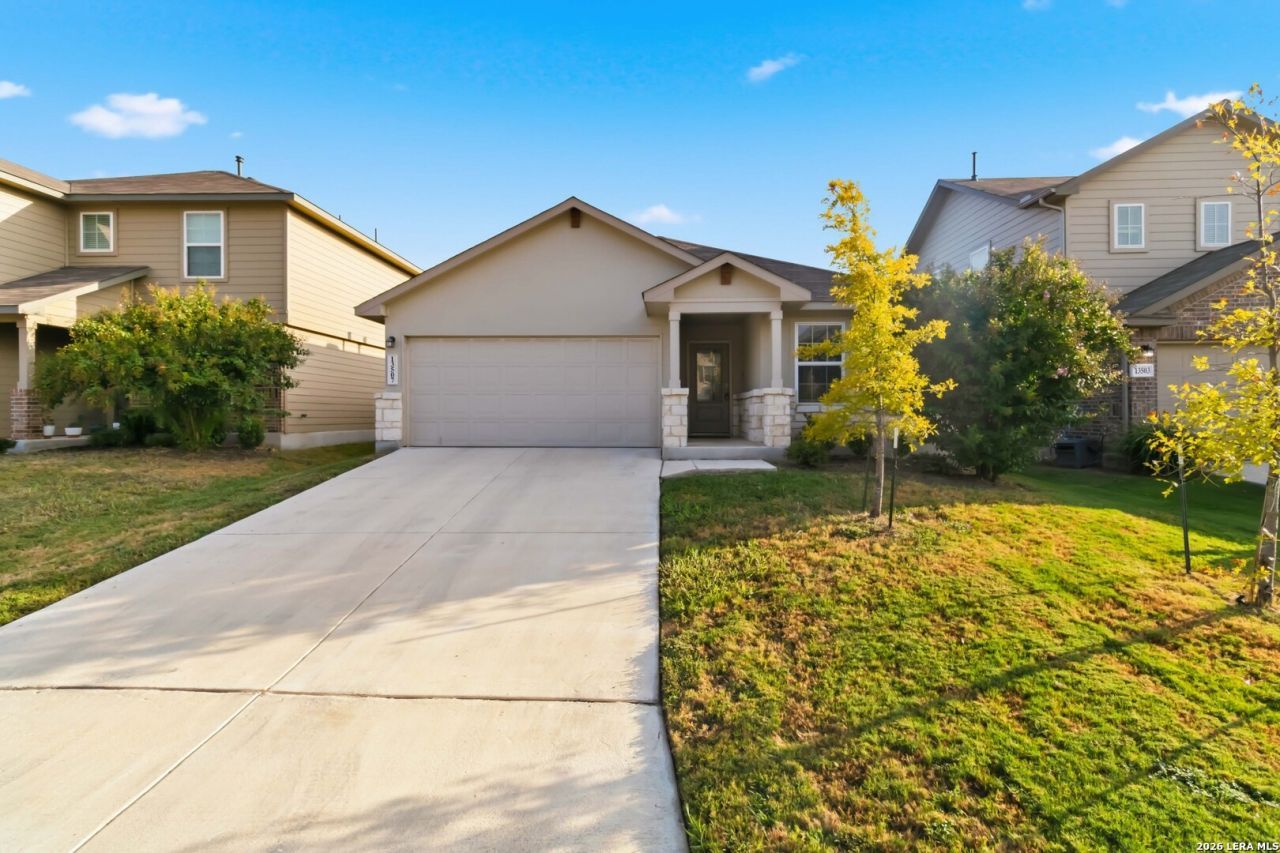
Welcome to Valley Ranch! This well-designed single-story home offers 4 bedrooms, 2 full bathrooms, and approximately 1,904 square feet of living space. The open floorplan provides a comfortable flow between the living, dining, and kitchen areas, making the home ideal for everyday living and entertaining. The spacious bedroom layout offers flexibility for a growing household, home office, or guest accommodations. Located in the desirable Valley Ranch community with convenient access to shopping, dining, schools, and major roadways. This is a Short Sale and could provide a New Home Buyer with an opportunity to own a home with built in equity.
Property Features
Property Type: Residential - Single Family
Cooling: One Central
Fenced: Yes
Fuel Type: Natural Gas
Heating: Central
Home Style: One Story
Lot Size: 0.12 Acres
Roof Type: Composition
Stories: 1.0
Taxes: $5,342
Year Built: 2022
Feature Descriptions
Builder Name: D.R. Horton
Days on Site: 1
Exterior: Brick, Wood, Stucco
Exterior: Covered Patio, Privacy Fence
Flooring: Carpeting, Ceramic Tile, Laminate
Foundation: Slab
Green Features: Solar Panels
Hoa Fee: 225/Quarterly
HOA Mandatory: Yes
HOA Name: VALLEY RANCH - BEXAR COUNTY
Inclusions: Ceiling Fans, Washer Connection, Dryer Connection, Self-Cleaning Oven, Stove/Range, Gas Cooking, Disposal, Dishwasher, Ice Maker Connection, Water Softener (owned), Pre-Wired for Security, Gas Water Heater, Garage Door Opener
Interior: One Living Area, Liv/Din Combo, Eat-In Kitchen, Island Kitchen, Breakfast Bar, Open Floor Plan, Cable TV Available, High Speed Internet, All Bedrooms Downstairs, Laundry Main Level, Laundry Room, Walk in Closets, Attic - Access only
Multiple HOA: No
Neighborhood Amenities: Pool, Tennis, Clubhouse, Park/Playground, Jogging Trails, Bike Trails, BBQ/Grill, Basketball Court, Lake/River Park, Fishing Pier
Parking: Two Car Garage
Pool/Spa: None
Supplier - Electric: CPS
Supplier - Garbage: TIGER
Supplier - Gas: CPS
Supplier - Sewer: SAWS
Supplier - Water: SAWS
Tax By Multiple Counties: No
Type: Single Family Detached
Water/Sewer: City
Windows: All Remain
Room Sizes
Bedroom 2: 10 X 12
Bedroom 3: 11 X 11
Bedroom 4: 10 X 11
Kitchen: 14 X 15
Dining Room: 10 X 11
Living Room: 18 X 21
Bathroom 1: 8 X 5
Laundry: 6 X 5
Local Schools
High School: Harlan HS
Middle School: Straus
Elementary School: Kallison
School District: Northside
Listed By / Shown By
Listed By
Agency Name: BHHS Don Johnson Realtors - SA
Agency Phone: (210) 493-1766
Shown By
Agent Name: Gaye Lynn Rast
Agent Phone: (254) 709-1909
Agency Title: Kelly, Realtors
Agency Email: info@kellyrealtors.com
Agency Text: (254) 717-6447

Estimate Your Payment
Estimated Payment
$ 1,137.41 per month $612.03 Principal & Interest $445.17 Property Tax $80.21 Homeowner's Insurance
13507 Boothe Grv | MLS# 2016235
This single family home located at 13507 Boothe Grv, San Antonio, TX 78254 is currently listed for sale with an asking price of $275,000. This property was built in 2022 and has 4 bedrooms and 2 full baths with 1904 sq. ft. Boothe Grv is located in the VALLEY RANCH - BEXAR COUNTY subdivision within the Northside school district. Search VALLEY RANCH - BEXAR COUNTY real estate on www.gayelynnrast.com today.