
BEDS4
BATHS2 full
SQUARE FEET2,078
MLS#1969540
STATUSActive
PROPERTY TYPEResidential - Single Family
SUBDIVISIONBRIDLEWOOD
SCHOOLJudson
Property Description
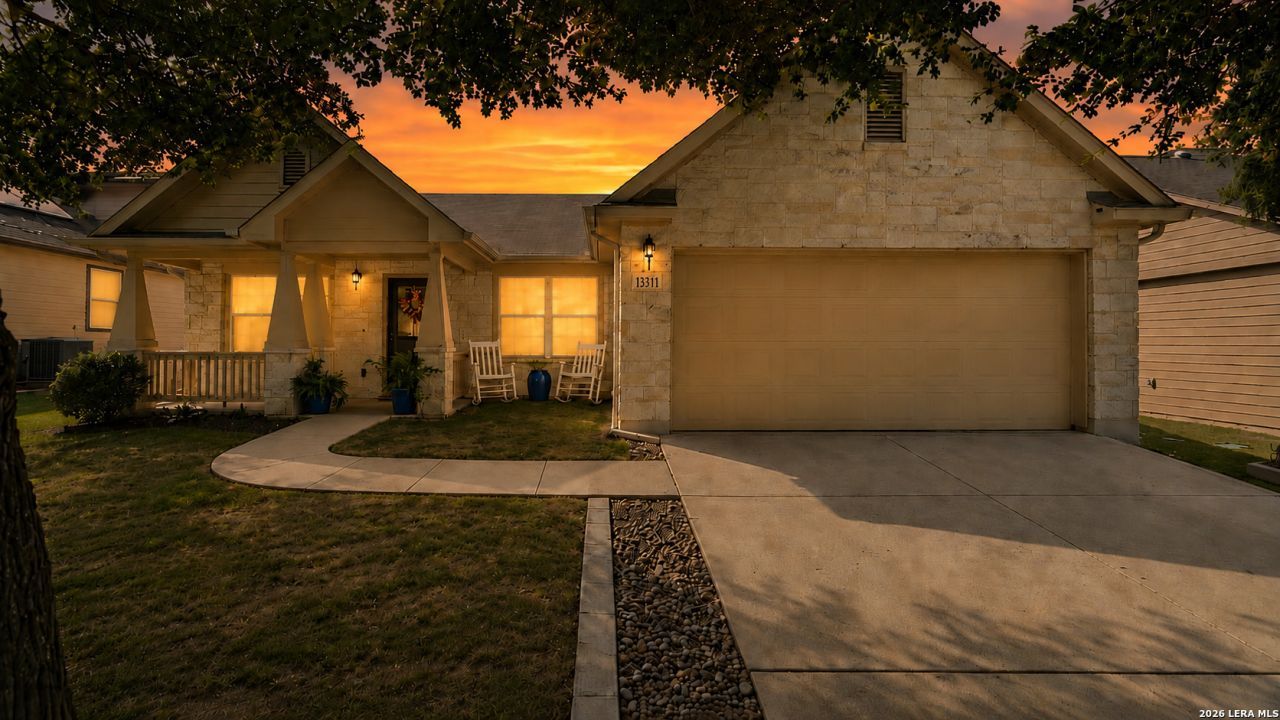
Tell me this house isnt straight out of a storybook? This absolutely adorable Live Oak home has serious gingerbread house charm with the kind of warmth that instantly feels like HOME the second you pull up. From the picturesque neighborhood to the soaring ceilings inside, this one has personality, comfort, and space all wrapped into one beautiful package. Featuring 4 bedrooms, 2 bathrooms, all within 2,078 square feet, the layout is incredibly functional and spacious with a formal dining area, high ceilings, a kitchen inundated with cabinetry, an open-concept living room, and an additional casual dining space perfect for everyday living or entertaining. There is superb separation between the secondary bedrooms and the primary suite, creating privacy and flexibility for families or guests. And the scale of the primary bedroom? Its something you truly have to see in person. The backyard is its own little retreat with mature trees, backing up to a lush green belt, peaceful surroundings, and the perfect setup for relaxing evenings around a fire pit under those Texas sunsets. Living on Biltmore Lakes gives you easy access to both 1604 and I-35, making trips into San Antonio, New Braunfels, or Austin...all while still enjoying the charm and tranquility of this beautifully maintained neighborhood.
Property Features
Property Type: Residential - Single Family
Cooling: One Central
Fenced: Yes
Fuel Type: Electric
Heating: Central
Home Style: One Story, Traditional
Lot Size: 0.16 Acres
Roof Type: Composition
Stories: 1.0
Taxes: $6,086
Year Built: 2008
Feature Descriptions
Builder Name: Ryland
Currenty Leased: No
Days on Site: 57
Exterior: Covered Patio, Privacy Fence, Mature Trees
Exterior: Stone/Rock, Siding
Flooring: Carpeting, Ceramic Tile, Laminate
Foundation: Slab
Hoa Fee: 250/Annually
HOA Mandatory: Yes
HOA Name: BRIDLEWOOD PARK HOMEOWNERS ASSOCIATION, INC.
Inclusions: Ceiling Fans, Washer Connection, Dryer Connection, Microwave Oven, Stove/Range, Dishwasher, Ice Maker Connection
Interior: One Living Area, Separate Dining Room, Eat-In Kitchen, Two Eating Areas, Island Kitchen, Breakfast Bar, High Ceilings, Open Floor Plan, All Bedrooms Downstairs, Laundry Main Level
Lot: On Greenbelt
Multiple HOA: No
Neighborhood Amenities: Park/Playground, Jogging Trails, Sports Court, BBQ/Grill
Parking: Two Car Garage
Pool/Spa: None
Supplier - Electric: CPS
Supplier - Garbage: Live Oak
Supplier - Gas: CPS
Supplier - Sewer: Live Oak
Supplier - Water: Live Oak
Tax By Multiple Counties: No
Type: Single Family Detached
Water/Sewer: City
Windows: Some Remain
Room Sizes
Bedroom 2: 12 X 11
Bedroom 3: 12 X 11
Bedroom 4: 12 X 11
Kitchen: 12 X 14
Dining Room: 12 X 10
Living Room: 18 X 20
Local Schools
High School: Veterans Memorial
Middle School: Kitty Hawk
Elementary School: Rolling Meadows
School District: Judson
Listed By / Shown By
Listed By
Agency Name: RE/MAX GO - NB
Agency Phone: (830) 299-4524
Shown By
Agent Name: Gaye Lynn Rast
Agent Phone: (254) 709-1909
Agency Title: Kelly, Realtors
Agency Email: info@kellyrealtors.com
Agency Text: (254) 717-6447

Estimate Your Payment
Estimated Payment
$ 1,325.27 per month $723.31 Principal & Interest $507.17 Property Tax $94.79 Homeowner's Insurance
13511 Biltmore Lks | MLS# 1969540
This single family home located at 13511 Biltmore Lks, Live Oak, TX 78233 is currently listed for sale with an asking price of $325,000. This property was built in 2008 and has 4 bedrooms and 2 full baths with 2078 sq. ft. Biltmore Lks is located in the BRIDLEWOOD subdivision within the Judson school district. Search BRIDLEWOOD real estate on www.gayelynnrast.com today.