
BEDS6
BATHS4 full
SQUARE FEET4,560
MLS#21256498
STATUSActive
PROPERTY TYPEResidential - Single Family
SUBDIVISIONWillow Wood Ph 2a
SCHOOLMelissa ISD
Property Description
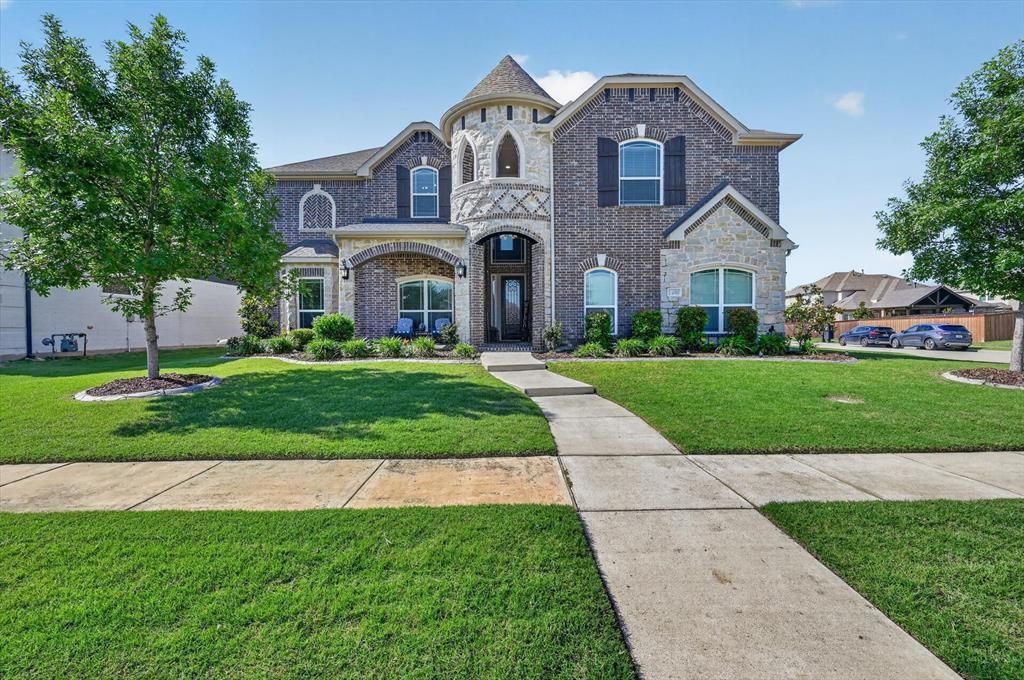
Stunning corner lot home in the highly sought-after Willow Wood community of McKinney! Situated on an oversized 10,454 sq ft lot, this beautifully designed 6-bedroom, 4-bath home offers soaring ceilings, an open floor plan, and abundant natural light throughout. From the moment you enter, you’ll appreciate the spacious layout designed for both everyday living and entertaining with multiple living areas, a game room, and dedicated media room.The heart of the home is the expansive chef’s kitchen featuring granite countertops, an oversized island, double ovens, gas cooktop, butler’s pantry, walk-in pantry, and abundant cabinetry. The kitchen opens seamlessly to the impressive living room showcasing dramatic ceiling heights, walls of windows, and a cozy gas fireplace creating the perfect gathering space. The oversized primary suite offers a spa-inspired bath with dual vanities, jetted tub, dual head shower, and 2 large walk-in closets. Upstairs features spacious secondary bedrooms, a large game room, and media room ideal for movie nights, entertaining, or flexible living space.Enjoy the covered back patio, oversized backyard, side-entry garage, and premium corner lot location. Built in 2018 and zoned to highly rated Melissa Independent School District, Willow Wood residents enjoy access to community pools, parks, trails, playgrounds, and convenient proximity to shopping, dining, and major highways. Located just minutes from Historic Downtown McKinney, Adriatica Village, and US Highway 75, this home combines space, functionality, and location in one of McKinney’s fastest-growing areas.
Property Features
Property Type: Residential - Single Family
Cooling: Ceiling Fan(s), Electric
Fireplaces: 1
Garage: 2 car attached
Heating: Central, Fireplace(s), Natural Gas
Home Style: Traditional
Lot Size: 0.24 Acres
Roof Type: Composition
Year Built: 2018
Amenities
Eat-in Kitchen
Kitchen Island
Open Floorplan
Walk-In Closet(s)
Covered Patio/Porch
Feature Descriptions
Appliances: Dishwasher, Disposal, Electric Oven, Gas Cooktop, Gas Water Heater, Microwave, Double Oven, Plumbed For Gas in Kitchen, Tankless Water Heater
Community Features: Community Pool, Park, Playground, Other
Days on Site: 27
Exclusions: Media Room Equipment
Exterior: Brick, Siding
Fencing: Wood
Fireplace: Gas, Great Room
Flooring: Carpet, Tile
HOA Fee: 167/ Quarterly
Laundry: Full Size W/D Area, Dryer Hookup, Washer Hookup
Lot: Corner Lot, Level
Parcel#: R1133300H14501
Parking: Garage, Garage Door Opener, Garage Double Door, Garage Faces Side
Parking Notes: Garage, Garage Door Opener, Garage Double Door, Garag
Patio/Porch: Covered
Swimming Pool: Yes
Utilities: City Sewer, City Water, Electricity Connected, Individual Gas Meter
Window: Window Coverings
Local Schools
Elementary School: Willow Wood
School District: Melissa ISD
Listed By / Shown By
Listed By
Agency Name: Team Ford Realtors
Agency Contact: 214-425-3525
Agent Name: Josiah Ford

Shown By
Agent Name: Gaye Lynn Rast
Agent Phone: (254) 709-1909
Agency Title: Kelly, Realtors

Estimate Your Payment
Estimated Payment
$ 1,938.27 per month $1,713.69 Principal & Interest $0.00 Property Tax (data not provided by mls) $224.58 Homeowner's Insurance
1400 Hodge Street | MLS# 21256498
This single family home located at 1400 Hodge Street, McKinney, TX 75071 is currently listed for sale with an asking price of $770,000. This property was built in 2018 and has 6 bedrooms and 4 full baths with 4560 sq. ft. Hodge Street is located in the Willow Wood Ph 2a subdivision within the Melissa ISD school district. Search Willow Wood Ph 2a real estate on www.gayelynnrast.com today.