
BEDS4
BATHS3 full 1 partial
SQUARE FEET3,029
MLS#603512
STATUSActive
PROPERTY TYPEResidential - Single Family
SUBDIVISIONParkside on the River
SCHOOLGeorgetown ISD
Property Description
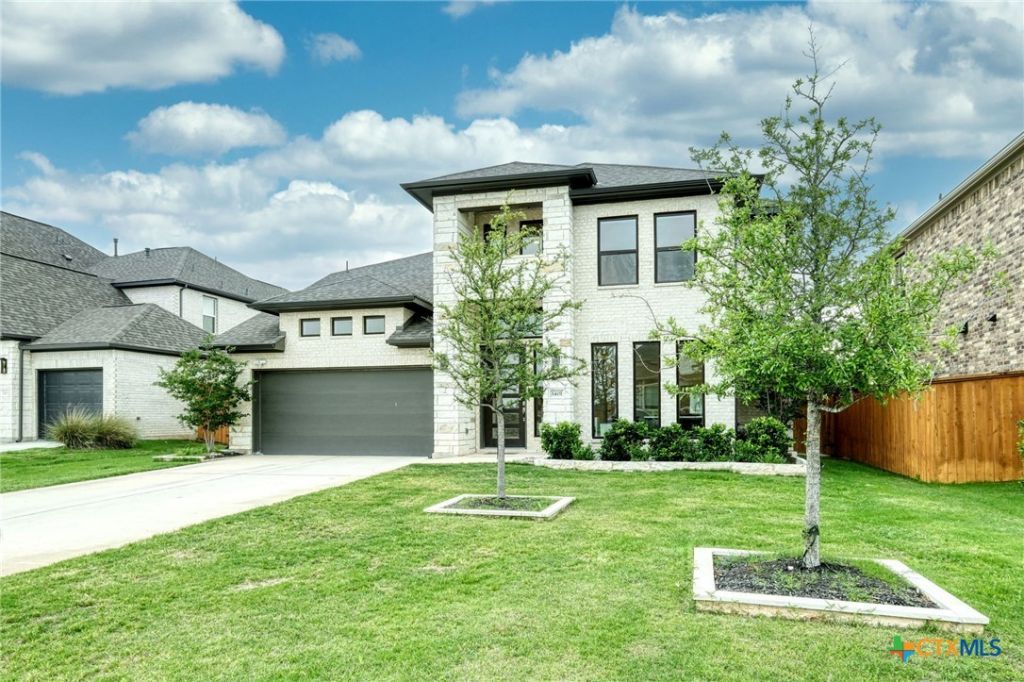
Perry Homes in Parkside on the River | Georgetown, TX Yours at $600K this Perry Homes gem in the highly sought-after Parkside on the River master-planned community is now priced to move. If you've been watching this one, now's the time to take a closer look. Located in one of the fastest-growing areas of Central Texas, this home offers an attractive alternative to new construction, with convenient access to Georgetown, Austin, and the North Austin tech corridor home to major employers like Apple, Dell Technologies, Samsung, Tesla, and Meta. Open-Concept Living Soaring ceilings, abundant natural light, and a seamless flow between the living room, dining area, and gourmet kitchen make this home ideal for everyday living and entertaining. The chef-inspired kitchen features generous counter space, quality cabinetry, and a large center island. Private Primary Suite A true retreat, with dual vanities, a walk-in shower, and an oversized walk-in closet. Flexible Spaces Secondary bedrooms easily adapt to a home office, guest suite, fitness room, or multi-generational living space. Outdoor Living Relax or entertain year-round on the covered patio overlooking the backyard, under the Texas sky. Community Amenities Residents enjoy scenic walking trails, greenbelt views, community amenities, and Georgetown ISD schools, with easy access to shopping, dining, healthcare, and major commuter routes. Homes in Parkside on the River Schedule your private tour today.
Property Features
Property Type: Residential - Single Family
Cooling: Central Air,2 Units
Garage: 2 car attached
Heating: Baseboard, Central, Multiple Heating Units, Natural G
Home Style: Contemporary/Modern
Lot Size: 0.18 Acres
Roof Type: Composition, Shingle
Stories: 2.0
Year Built: 2022
Amenities
Ceiling Fan(s)
Dining Area
Separate/Formal Dining Room
Double Vanity
Entrance Foyer
Eat-in Kitchen
Game Room
Garden Tub/Roman Tub
High Ceilings
His and Hers Closets
Home Office
Primary Downstairs
Multiple Living Areas
MultipleDining Areas
Main Level Primary
Multiple Closets
Open Floorplan
Pull Down Attic Stairs
Stone Counters
Recessed Lighting
Split Bedrooms
Covered Patio
Private Yard
Rain Gutters
Feature Descriptions
Appliances: Dishwasher, Gas Cooktop, Disposal, Gas Water Heater, Microwave, Oven, Plumbed For Ice Maker, Refrigerator, Some Gas Appliances, Built-In Oven, Cooktop
Body of Water: None
Building Features: Public Restrooms
Community Features: Clubhouse, Dog Park, Playground, Trails/Paths, Community Pool, Curbs, Street Lights, Sidewalks
Days on Site: 216
Exterior: Brick, Stone Veneer
Fencing: Wood
Fireplace: None
Flooring: Carpet, Tile
Formal Dining: Yes
HOA Fee: 210/ Quarterly
Laundry: Washer Hookup, Electric Dryer Hookup, Gas Dryer Hookup, Inside, Laundry in Utility Room, Lower Level, Laundry Room
Parcel#: R614335
Parking: Attached, Door-Single, Garage Faces Front, Garage, Garage Door Opener
Parking Notes: Attached, Door-Single, Garage Faces Front, Garage, Gar
Patio/Porch: Covered, Patio
Pool: Community, None
Security: Smoke Detector(s)
Sewer: Public Sewer
Utilities: Electricity Available, High Speed Internet Available, Trash Collection Public, Underground Utilities
Water: Public
Window: Double Pane Windows, Window Treatments
Room Sizes
Game Room: 27.1 X 15.7 Level - Upper
Bathroom: 12.4 X 5.3 Level - Upper
Bedroom 4: 12.4 X 11.4 Level - Upper
Bedroom 3: 11.5 X 12.5 Level - Upper
Laundry: 9.2 X 6.1 Level - Main
Primary Bathroom: 9.10 X 12.9 Level - Main
Primary Bedroom: 13.11 X 17.4 Level - Main
Family Room: 12.9 X 21.3 Level - Main
Breakfast Room/ Nook: 16.5 X 10.1 Level - Main
Kitchen: 16.5 X 11.0 Level - Main
Dining Room: 16.1 X 10.7 Level - Main
Bathroom: 5.2 X 8.7 Level - Main
Bedroom 2: 10.7 X 12.4 Level - Main
Office: 11.5 X 12.8 Level - Main
Local Schools
High School: East View High School
Middle School: Tippit Middle School
Elementary School: Wolf Ranch Elementary School
School District: Georgetown ISD
Listed By / Shown By
Listed By
Agency Name: Realty Texas LLC
Agency Phone: 800-660-1022
Shown By
Agent Name: Gaye Lynn Rast
Agent Phone: (254) 709-1909
Agency Title: Kelly, Realtors
Agency Email: info@kellyrealtors.com
Agency Text: (254) 717-6447

Estimate Your Payment
Estimated Payment
$ 1,510.34 per month $1,335.34 Principal & Interest $0.00 Property Tax (data not provided by mls) $175.00 Homeowner's Insurance
1401 Mulberry Oak Lane | MLS# 603512
This single family home located at 1401 Mulberry Oak Lane, Georgetown, TX 78628 is currently listed for sale with an asking price of $600,000. This property was built in 2022 and has 4 bedrooms and 3 full and 1 partial baths with 3029 sq. ft. Mulberry Oak Lane is located in the Parkside on the River subdivision within the Georgetown ISD school district. Search Parkside On The River real estate on www.gayelynnrast.com today.