
BEDS4
BATHS2 full
SQUARE FEET1,797
MLS#1958703
STATUSActive
PROPERTY TYPEResidential - Single Family
SUBDIVISIONRIVERSTONE-UT
SCHOOLNorthside
Property Description
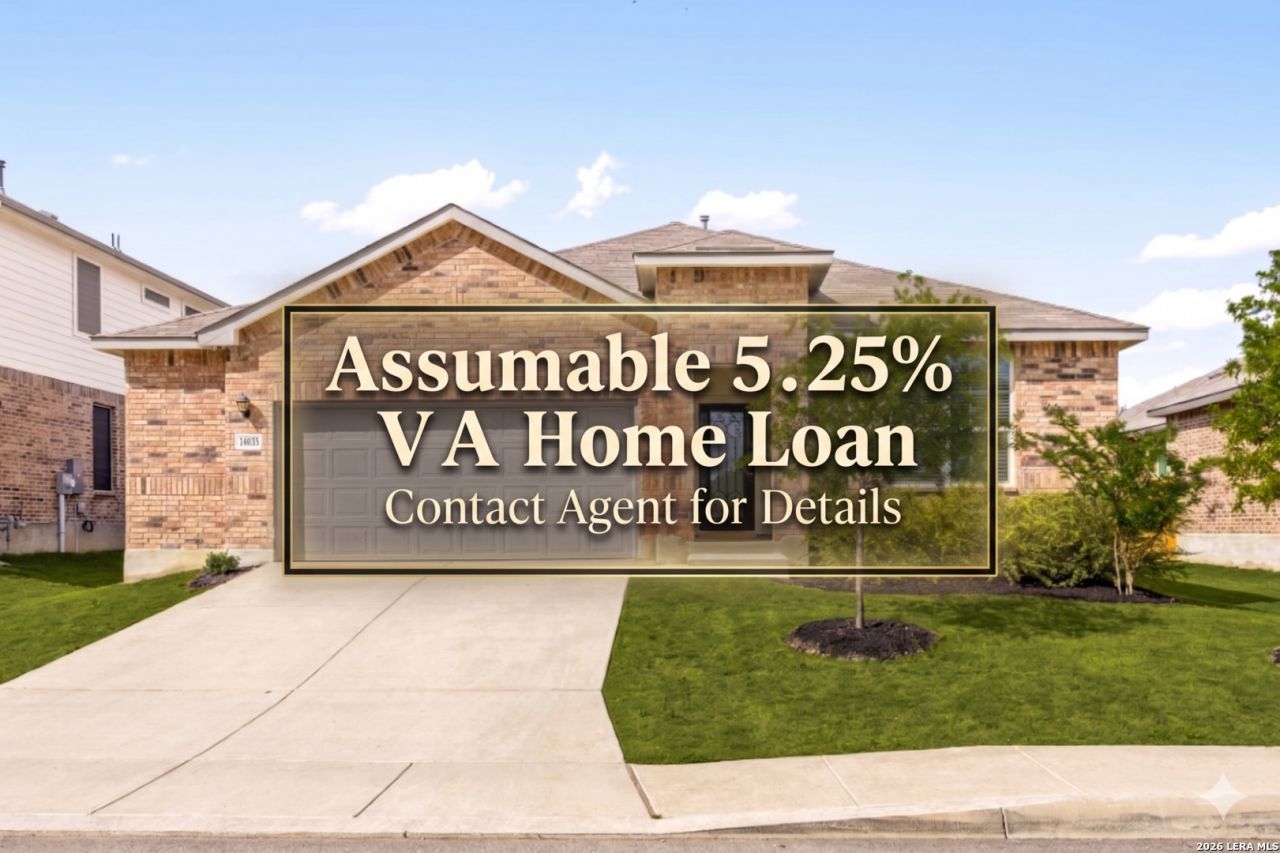
Assumable 5.25 VA home loan available to qualified buyers. This single-story home in Riverstone at Westpointe offers a practical layout with four bedrooms and two full baths, designed for comfortable everyday living. The home features an open floor plan filled with natural light, creating a warm and inviting atmosphere. Tile flooring runs through the main areas, providing durability and easy maintenance. The spacious living room flows seamlessly into the dining area and kitchen, making it easy to stay connected whether youre relaxing or entertaining. The island kitchen includes a breakfast bar, pantry, and gas cooking, offering both functionality and plenty of workspace. The split primary suite provides privacy and overlooks the backyard, with an en suite bath that includes a soaking tub, walk-in shower. Secondary bedrooms are well-sized and versatile for guests, work, or hobbies. Recent updates include a new water softener. Outside, the backyard features a covered patio, mature trees, and a privacy fence, offering space to enjoy the outdoors. Located just up the street from the new neighborhood amenity center, youll have easy access to a splash pad, lazy river, pool slides, pickleball courts, and basketball courts. This home combines convenience with a comfortable setting. Schedule your personal tour today!
Property Features
Property Type: Residential - Single Family
Cooling: One Central
Fenced: Yes
Fuel Type: Natural Gas
Heating: Central
Home Style: One Story
Lot Size: 0.16 Acres
Roof Type: Composition
Stories: 1.0
Taxes: $8,750
Year Built: 2024
Feature Descriptions
Builder Name: DR Horton
Days on Site: 33
Energy Efficient: Programmable Thermostat, Energy Star Appliances, Ceiling Fans
Exterior: Patio Slab, Covered Patio, Privacy Fence, Sprinkler System
Exterior: Brick,3 Sides Masonry, Siding
Flooring: Carpeting, Ceramic Tile
Foundation: Slab
Green Features: Drought Tolerant Plants
Hoa Fee: 250/Quarterly
HOA Mandatory: Yes
HOA Name: CCMC
Improvements: Street Paved
Inclusions: Ceiling Fans, Washer Connection, Dryer Connection, Microwave Oven, Stove/Range, Gas Cooking, Dishwasher, Ice Maker Connection, Water Softener (owned), Vent Fan, Security System (Leased), Pre-Wired for Security, Electric Water Heater, Garage Door Opener, Plumb for Water
Interior: One Living Area, Eat-In Kitchen, Two Eating Areas, Breakfast Bar, Walk-In Pantry, Study/Library, Utility Room Inside, Secondary Bedroom Down,1st Floor Lvl/No Steps, High Ceilings, Open Floor Plan, Laundry Room, Walk in Closets
Miscellaneous: Virtual Tour
Multiple HOA: No
Neighborhood Amenities: Controlled Access, Pool, Clubhouse, Park/Playground, Sports Court, Basketball Court
Parking: Two Car Garage, Attached, Oversized
Pool/Spa: None
Security: yes
Supplier - Electric: CPS
Supplier - Gas: CPS
Supplier - Sewer: SAWS
Supplier - Water: SAWS
Tax By Multiple Counties: No
Type: Single Family Detached
Water/Sewer: City
Windows: All Remain
Room Sizes
Bedroom 2: 10 X 14
Bedroom 3: 11 X 14
Bedroom 4: 11 X 14
Kitchen: 10 X 13
Dining Room: 12 X 13
Living Room: 16 X 16
Utility Room: 6 X 7
Local Schools
High School: Harlan HS
Middle School: Bernal
Elementary School: Cole
School District: Northside
Listed By / Shown By
Listed By
Agency Name: Redfin Corporation
Agency Phone: (210) 899-5499
Shown By
Agent Name: Gaye Lynn Rast
Agent Phone: (254) 709-1909
Agency Title: Kelly, Realtors
Agency Email: info@kellyrealtors.com
Agency Text: (254) 717-6447

Estimate Your Payment
Estimated Payment
$ 1,597.61 per month $767.82 Principal & Interest $729.17 Property Tax $100.63 Homeowner's Insurance
14035 Nolan Falls | MLS# 1958703
This single family home located at 14035 Nolan Falls, San Antonio, TX 78253 is currently listed for sale with an asking price of $345,000. This property was built in 2024 and has 4 bedrooms and 2 full baths with 1797 sq. ft. Nolan Falls is located in the RIVERSTONE-UT subdivision within the Northside school district. Search RIVERSTONE-UT real estate on www.gayelynnrast.com today.