
BEDS4
BATHS2 full
SQUARE FEET2,075
MLS#21274087
STATUSActive
PROPERTY TYPERental - Single Family
SUBDIVISIONAllen North Add Ph Four
SCHOOLAllen ISD
Property Description
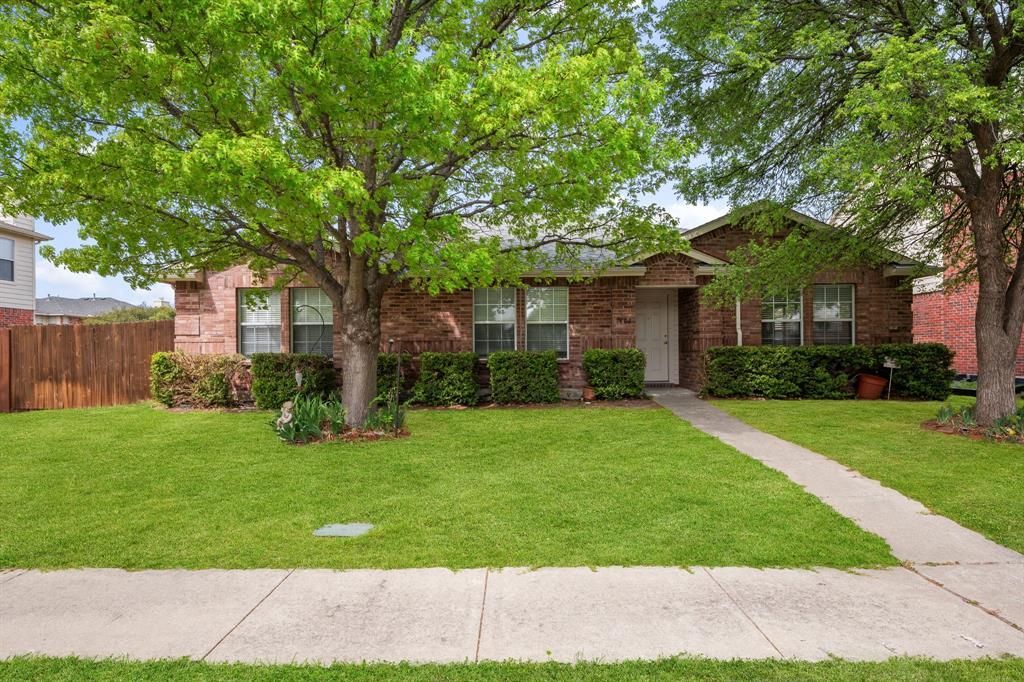
This updated and move-in ready single-story home offers 4 bedrooms, 2 bathrooms, and a 2-car garage in one of Allen’s most desirable neighborhoods. Featuring a thoughtfully designed open floor plan, the home is ideal for both everyday living and entertaining, with seamless flow between the living, dining, and kitchen areas.Recent updates include new flooring, fresh interior paint, and a new garage door, while the roof and siding were replaced in 2024—providing peace of mind and modern appeal from the moment you arrive. The spacious layout offers flexibility for families, guests, or a home office, while the single-story design ensures convenience and ease of living.Enjoy a low-maintenance yard that allows you to spend more time enjoying everything the area has to offer. Ideally located just minutes from HEB, Allen High School Stadium, popular restaurants, shopping, parks, and major thoroughfares, this home delivers both comfort and accessibility in a prime location.If you’ve been searching for a well-updated, single-story home with modern finishes and an unbeatable location, this is the one.
Property Features
Property Type: Rental - Single Family
Cooling: Ceiling Fan(s), Central Air, Electric
Fireplaces: 1
Garage: 2 car attached
Heating: Central, Fireplace(s), Natural Gas
Home Style: Traditional
Lot Size: 0.18 Acres
Roof Type: Composition
Stories: 1.0
Year Built: 2001
Amenities
High Speed Internet Available
Open Floorplan
Rain Gutters
Feature Descriptions
Appliances: Dishwasher, Disposal, Electric Range, Microwave
Days on Site: 9
Exterior: Brick
Fencing: Wood
Fireplace: Gas Starter
Flooring: Luxury Vinyl Plank, Tile
HOA Fee: 250/ Annually
Laundry: Dryer Hookup, Washer Hookup
Lot: Few Trees, Interior Lot, Landscaped
Parcel#: R420400A03801
Parking: Garage, Garage Faces Rear
Parking Notes: Garage, Garage Faces Rear
Patio/Porch: Patio
Pets Allowed: No Pets Allowed
Utilities: City Sewer, City Water
Room Sizes
Bedroom-Primary: 13.00 x 18.00 Level - 1
Bedroom: 17.00 x 11.00 Level - 1
Bedroom: 14.00 x 10.00 Level - 1
Bedroom: 11.00 x 13.00 Level - 1
Living Room: 30.00 x 22.00 Level - 1
Local Schools
Elementary School: Olson
School District: Allen ISD
Listed By / Shown By
Listed By
Agency Name: The Max Group
Agent Name: Tabor Campbell

Shown By
Agent Name: Gaye Lynn Rast
Agent Phone: (254) 709-1909
Agency Title: Kelly, Realtors

1407 Plateau Drive | MLS# 21274087
This property located at 1407 Plateau Drive, Allen, TX 75002 is currently listed for rent with an asking price of $2,800 / Monthly. Plateau Drive is located within the Allen ISD school district. Search Allen real estate on www.gayelynnrast.com today.