
BEDS5
BATHS3 full 1 partial
SQUARE FEET2,756
MLS#21281088
STATUSActive
PROPERTY TYPEResidential - Single Family
SUBDIVISIONAllen North Add Ph Four
SCHOOLAllen ISD
Property Description
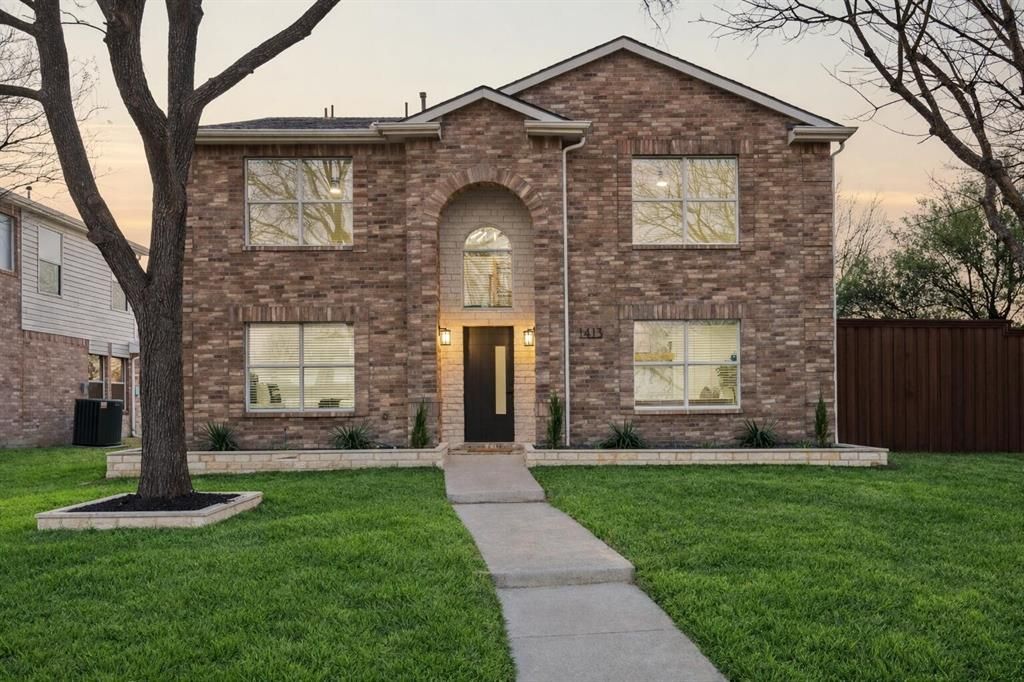
Discover a modern home on a large 9,583sf corner lot in highly rated Allen ISD. Full high-quality renovation with new kitchen, bathrooms, flooring, painting, landscape, and premium fixtures. Includes family, living and dining room along with room upstairs for Office Game Room. Meticulously designed with designer stones, quartz countertops, real wood soft closing cabinets and fans in all bedrooms. New stainless-steel appliances and fireplace. New windows and HVAC in 2023. 1 owner from 2001 to 2025, built 2001. Finished 2 car garage w polyurethane epoxy flooring. Large private backyard with covered patio, high fence and newly seeded fertilized backyard. Great location: minutes aways from HEB, Allen Outlet Mall, multiple restaurants, shopping, gym, and highway US-75. Includes Home Warranty!
Property Features
Property Type: Residential - Single Family
Cooling: Ceiling Fan(s), Central Air, Electric, ENERGY STAR Qu
Fireplaces: 1
Garage: 2 car attached
Heating: Central, Electric, Fireplace(s), Zoned
Lot Size: 0.22 Acres
Roof Type: Composition
Year Built: 2001
Amenities
Cable TV Available
Decorative Lighting
Double Vanity
Flat Screen Wiring
Granite Counters
High Speed Internet Available
Kitchen Island
Open Floorplan
Pantry
Sound System Wiring
Walk-In Closet(s)
Covered Patio/Porch
Rain Gutters
Private Yard
Feature Descriptions
Appliances: Dishwasher, Disposal, Electric Range, Electric Water Heater, Microwave, Vented Exhaust Fan
Days on Site: 1
Exterior: Brick, Rock/Stone, Siding
Fireplace: Family Room, Gas Logs, Gas Starter, Glass Doors
Flooring: Carpet, Ceramic Tile, Luxury Vinyl Plank
HOA Fee: 260/ Annually
Parcel#: R420400G03501
Parking: Alley Access, Epoxy Flooring, Garage Door Opener, Garage Faces Rear, Garage Single Door
Parking Notes: Alley Access, Epoxy Flooring, Garage Door Opener, Gar
Utilities: Alley, Cable Available, City Sewer, City Water, Concrete, Curbs, Electricity Connected, Individual Gas Meter, Individual Water Meter, Sidewalk
Room Sizes
Family Room: 13.00 x 22.00 Level - 1
Dining Room: 12.00 x 19.00 Level - 1
Kitchen: 10.00 x 17.00 Level - 1
Bedroom-Primary: 14.00 x 15.00 Level - 1
Bedroom: 14.00 x 18.00 Level - 2
Bedroom: 15.00 x 16.00 Level - 2
Bedroom: 11.00 x 16.00 Level - 2
Bedroom: 12.00 x 13.00 Level - 1
Game Room: 12.00 x 13.00 Level - 2
Bath-Primary: 9.00 x 14.00 Level - 1
Bath-Full: 5.00 x 14.00 Level - 2
Bath-Full: 6.00 x 8.00 Level - 2
Bath-Half: 5.00 x 6.00 Level - 1
Laundry: 6.00 x 6.00 Level - 2
Local Schools
Elementary School: Olson
School District: Allen ISD
Listed By / Shown By
Listed By
Agency Name: Beycome Brokerage Realty LLC
Agency Contact: 804-656-5007
Agent Name: Steve Koleno

Shown By
Agent Name: Gaye Lynn Rast
Agent Phone: (254) 709-1909
Agency Title: Kelly, Realtors

Estimate Your Payment
Estimated Payment
$ 1,459.97 per month $1,290.81 Principal & Interest $0.00 Property Tax (data not provided by mls) $169.16 Homeowner's Insurance
1413 Thistle Circle | MLS# 21281088
This single family home located at 1413 Thistle Circle, Allen, TX 75002 is currently listed for sale with an asking price of $579,990. This property was built in 2001 and has 5 bedrooms and 3 full and 1 partial baths with 2756 sq. ft. Thistle Circle is located in the Allen North Add Ph Four subdivision within the Allen ISD school district. Search Allen North Add Ph Four real estate on www.gayelynnrast.com today.