
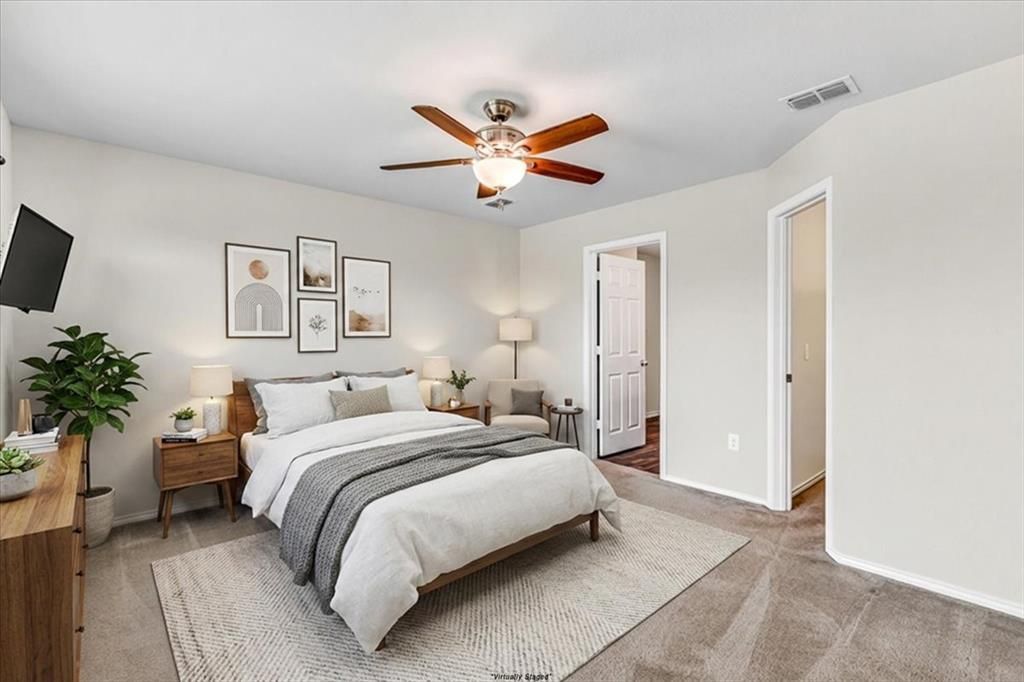
BEDS3
BATHS2 full
SQUARE FEET1,437
MLS#21355398
STATUSActive
PROPERTY TYPEResidential - Single Family
SUBDIVISIONWinn Ridge Ph 2a
SCHOOLDenton ISD
Property Description
Welcome to 1416 Trace Dr, a charming and well-maintained home nestled in the desirable Aubrey community of Providence Village! Built in 2019, this inviting 3-bedroom, 2-bathroom home offers a functional layout with comfortable living space. The open-concept design creates an easy flow between the living, dining, and kitchen areas, making everyday living and entertaining a breeze. Theres a spacious living room, while the kitchen provides a welcoming space to prepare meals and gather with family and friends. The primary suite offers a private retreat with a well-appointed ensuite bath, while two additional bedrooms provide flexibility for guests, a home office, or a growing household. Outside, enjoy a nicely sized backyard with plenty of room to relax, play, or entertain. An attached garage adds convenience and additional storage. Ideally located near schools, parks, shopping, dining, and major roadways, this home offers the perfect blend of comfort, convenience, and community. Don't miss the opportunity to make this Aubrey gem your own!
Property Features
Property Type: Residential - Single Family
Cooling: Ceiling Fan(s), Central Air
Garage: 2
Heating: Central
Home Style: Traditional
Lot Size: 0.14 Acres
Roof Type: Shingle
Year Built: 2019
Amenities
Eat-in Kitchen
Granite Counters
High Speed Internet Available
Kitchen Island
Open Floorplan
Smart Home System
Walk-In Closet(s)
Wired for Data
Feature Descriptions
Appliances: Dishwasher, Disposal, Electric Oven, Electric Range, Microwave
Days on Site: 25
Exterior: Brick
Fencing: Back Yard, Wood
Flooring: Carpet, Vinyl
Green Features: Thermostat
HOA Fee: 632/ Annually
Laundry: Utility Room, Full Size W/D Area
Lot: Sprinkler System
Parcel#: R752795
Parking: Covered, Direct Access, Driveway, Enclosed, Garage, Garage Door Opener, Garage Faces Front, Inside Entrance, Lighted
Parking Notes: Covered, Direct Access, Driveway, Enclosed, Garage, Gar
Patio/Porch: Covered, Patio
Utilities: City Sewer, City Water, Curbs
Window: Window Coverings
Local Schools
Elementary School: Sandbrock Ranch
School District: Denton ISD
Listed By / Shown By
Listed By
Agency Name: TK Realty
Agency Contact: 972-768-7682
Agent Name: Grace Lemle

Shown By
Agent Name: Gaye Lynn Rast
Agent Phone: (254) 709-1909
Agency Title: Kelly, Realtors

Estimate Your Payment
Estimated Payment
$ 679.65 per month $600.90 Principal & Interest $0.00 Property Tax (data not provided by mls) $78.75 Homeowner's Insurance
1416 Trace Drive | MLS# 21355398
This single family home located at 1416 Trace Drive, Aubrey, TX 76227 is currently listed for sale with an asking price of $270,000. This property was built in 2019 and has 3 bedrooms and 2 full baths with 1437 sq. ft. Trace Drive is located in the Winn Ridge Ph 2a subdivision within the Denton ISD school district. Search Winn Ridge Ph 2a real estate on www.gayelynnrast.com today.