
BEDS3
BATHS2 full
SQUARE FEET1,800
MLS#21281981
STATUSActive
PROPERTY TYPEResidential - Single Family
SUBDIVISIONSendera Ranch East
SCHOOLNorthwest ISD
Property Description
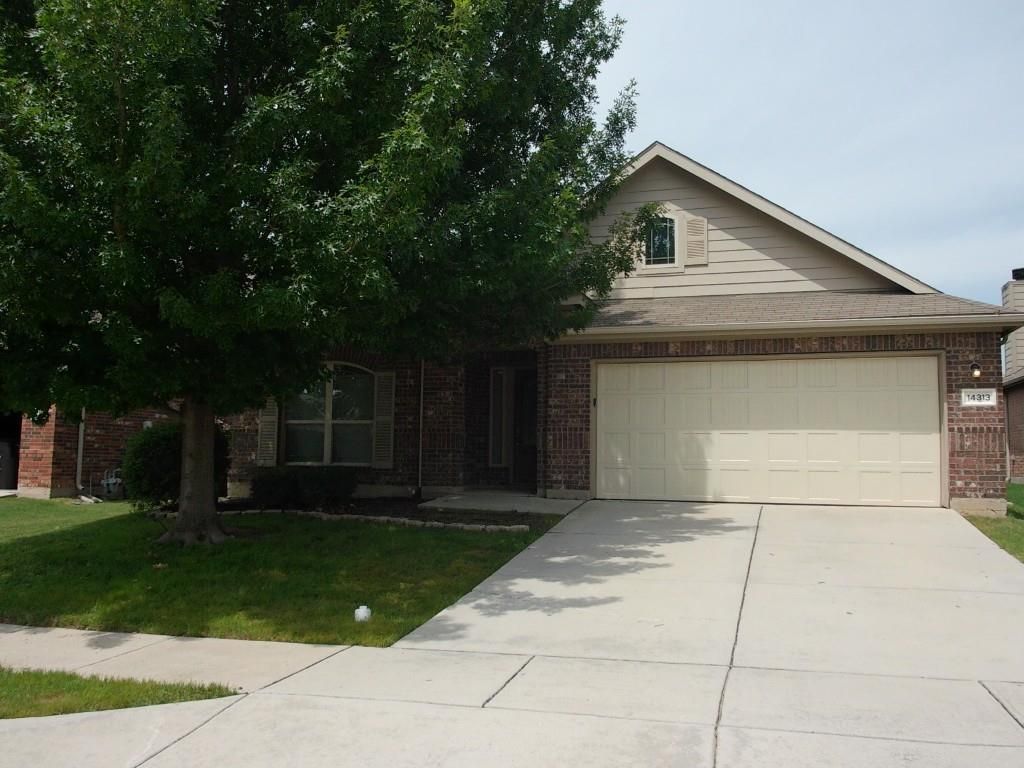
Nestled in the highly sought-after Sendera Ranch East neighborhood, this beautiful single-story home sits on a quiet cul-de-sac and offers the ultimate privacy with no rear neighbors. Backing directly to the greenbelt, you will enjoy serene, unobstructed views of the neighborhood pool and clubhouse right from your backyard. The heart of this home is the expansive, open-concept living area, perfect for effortless entertaining. The gourmet kitchen boasts stainless steel appliances, a gas range, gleaming granite countertops, abundant cabinetry, and a spacious breakfast bar. The adjacent family room features a cozy cast stone fireplace and abundant natural light, creating the ideal atmosphere for family movie nights. Designed for ultimate privacy, the split floorplan places the luxurious primary suite away from the secondary bedrooms. The spa-inspired en-suite bath offers a soaking garden tub, a separate walk-in shower, dual vanities, and a large walk-in closet. The expansive covered patio is perfect for outdoor dining, while the massive, pool-sized backyard offers endless space for kids, pets, and recreation. Located just moments from playgrounds, sparkling community pools, and major freeways, this home makes daily commuting and weekend fun a breeze.
Property Features
Property Type: Residential - Single Family
Cooling: Ceiling Fan(s), Central Air, Electric
Fireplaces: 1
Garage: 2 car attached
Heating: Central
Home Style: Traditional
Lot Size: 0.13 Acres
Roof Type: Composition
Year Built: 2012
Amenities
Cable TV Available
Open Floorplan
Pantry
Walk-In Closet(s)
Covered Patio/Porch
Rain Gutters
Lighting
Feature Descriptions
Appliances: Dishwasher, Disposal, Gas Range, Microwave
Community Features: Club House, Community Pool, Jogging Path/Bike Path, Park, Playground, Sidewalks
Exterior: Brick
Fencing: Wood
Fireplace: Decorative, Living Room
Flooring: Carpet, Ceramic Tile
HOA Fee: 633/ Annually
Laundry: Electric Dryer Hookup, Utility Room, Full Size W/D Area, Dryer Hookup, Washer Hookup
Lot: Cul-De-Sac, Greenbelt, Interior Lot, Landscaped, Lrg. Backyard Grass
Parcel#: 41511913
Parking: Covered, Driveway, Garage Door Opener, Garage Faces Front, Garage Single Door
Parking Notes: Covered, Driveway, Garage Door Opener, Garage Faces F
Patio/Porch: Covered
Swimming Pool: Yes
Utilities: Cable Available, City Sewer, City Water, Curbs, Individual Gas Meter
Window: Window Coverings
Local Schools
Elementary School: JC Thompson
School District: Northwest ISD
Listed By / Shown By
Listed By
Agency Name: Alliance Real Estate
Agency Contact: 817-966-7653
Agent Name: Misty Kacho

Shown By
Agent Name: Gaye Lynn Rast
Agent Phone: (254) 709-1909
Agency Title: Kelly, Realtors

Estimate Your Payment
Estimated Payment
$ 713.64 per month $630.95 Principal & Interest $0.00 Property Tax (data not provided by mls) $82.69 Homeowner's Insurance
14313 Mariposa Lily Lane | MLS# 21281981
This single family home located at 14313 Mariposa Lily Lane , Fort Worth, TX 76052 is currently listed for sale with an asking price of $283,500. This property was built in 2012 and has 3 bedrooms and 2 full baths with 1800 sq. ft. Mariposa Lily Lane is located in the Sendera Ranch East subdivision within the Northwest ISD school district. Search Sendera Ranch East real estate on www.gayelynnrast.com today.