
BEDS3
BATHS2 full
SQUARE FEET1,452
MLS#21330064
STATUSActive
PROPERTY TYPEResidential - Single Family
SUBDIVISIONBurleson Meadows
SCHOOLBurleson ISD
Property Description
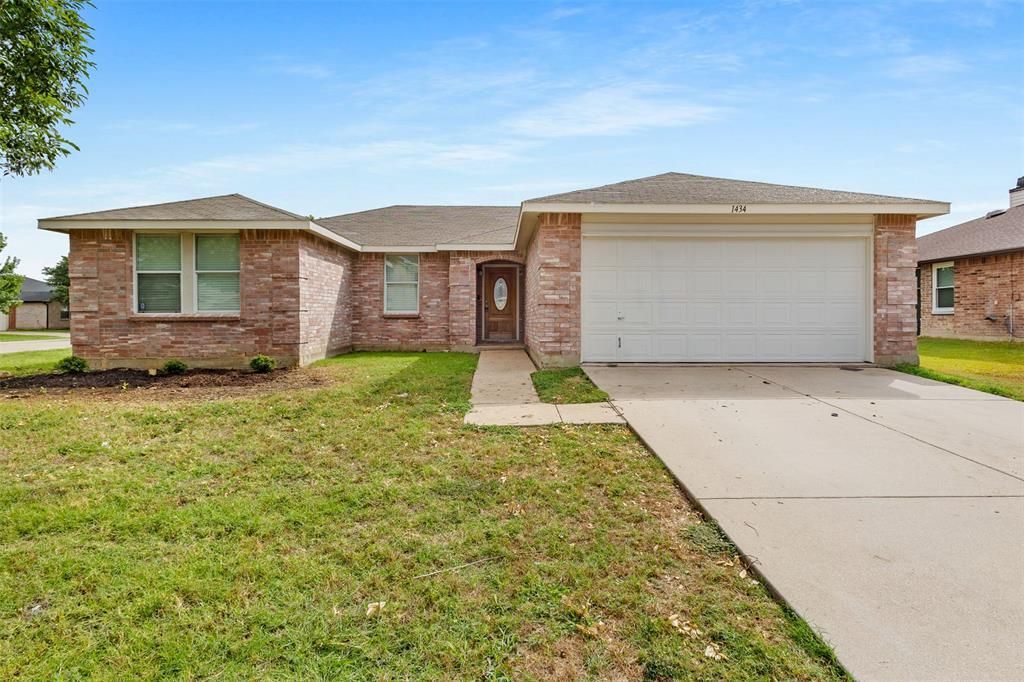
Welcome to this inviting 3-bedroom, 2-bath residence, perfectly positioned for effortless commuting with easy access to major highways and nearby conveniences. Inside, wood floors and a warm wood-burning fireplace set the tone, while the open-concept kitchen flows directly into the living area, providing an ideal space for hosting gatherings. The generous primary suite features a walk-in closet and private ensuite bath, and two additional bedrooms offer comfortable retreats for family or overnight guests. The coveted corner lot delivers abundant outdoor space, perfect for summer entertaining and outdoor enjoyment.
Property Features
Property Type: Residential - Single Family
Cooling: Ceiling Fan(s), Central Air, Electric
Fireplaces: 1
Garage: 2 car attached
Heating: Central, Electric
Home Style: Traditional
Lot Size: 0.22 Acres
Roof Type: Composition
Year Built: 2005
Amenities
Open Floorplan
Walk-In Closet(s)
Feature Descriptions
Appliances: Dishwasher, Disposal, Electric Range, Electric Water Heater
Fencing: Back Yard, Wood
Fireplace: Wood Burning
Flooring: Laminate, Tile
Laundry: Dryer Hookup, Washer Hookup
Lot: Corner Lot, Lrg. Backyard Grass
Parcel#: 40284549
Parking: Driveway, Garage Faces Front, Garage Single Door
Parking Notes: Driveway, Garage Faces Front, Garage Single Door
Utilities: City Sewer, City Water, Concrete, Electricity Connected
Room Sizes
Living Room: 15.00 x 13.00 Level - 1
Kitchen: 14.00 x 11.00 Level - 1
Bedroom-Primary: 14.00 x 14.00 Level - 1
Bedroom: 12.00 x 10.00 Level - 1
Bedroom: 11.00 x 11.00 Level - 1
Utility Room: 5.00 x 5.00 Level - 1
Local Schools
Elementary School: Bransom
School District: Burleson ISD
Listed By / Shown By
Listed By
Agency Name: Keller Williams Fort Worth
Agency Contact: 817-687-8562
Agent Name: Tamera Saling

Shown By
Agent Name: Gaye Lynn Rast
Agent Phone: (254) 709-1909
Agency Title: Kelly, Realtors

Estimate Your Payment
Estimated Payment
$ 629.31 per month $556.39 Principal & Interest $0.00 Property Tax (data not provided by mls) $72.92 Homeowner's Insurance
1434 Paint Brush Court | MLS# 21330064
This single family home located at 1434 Paint Brush Court, Burleson, TX 76028 is currently listed for sale with an asking price of $250,000. This property was built in 2005 and has 3 bedrooms and 2 full baths with 1452 sq. ft. Paint Brush Court is located in the Burleson Meadows subdivision within the Burleson ISD school district. Search Burleson Meadows real estate on www.gayelynnrast.com today.