
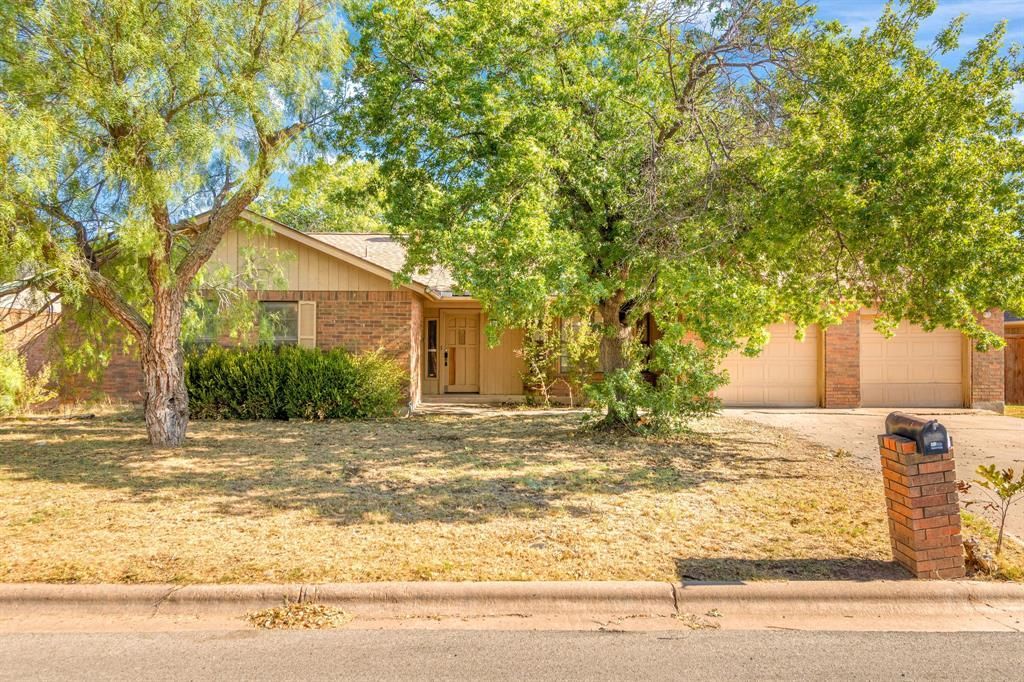
BEDS2
BATHS2 full 1 partial
SQUARE FEET1,677
MLS#21383682
STATUSActive
PROPERTY TYPEResidential - Single Family
SUBDIVISIONCanterbury Trales
SCHOOLAbilene ISD
Property Description
Welcome home to 1434 Weavers Way, a charming single family residence offering comfort and practical daily living in Abilene. The layout features an open concept interior connecting a spacious living area to a functional kitchen with plenty of storage. Generously sized bedrooms offer great flexibility, while the private backyard provides a perfect spot for outdoor relaxation. Positioned with easy access to local dining, shopping, and major thoroughfares. Buyer and buyer’s agent to independently verify all property details, room dimensions, square footage, taxes, and utility availability prior to closing.This property is subject to a 30-day First Look Period set by HUD. During this time, the seller will only consider offers from owner-occupants, public entities, and designated non-profit organizations. Investor offers will be considered starting on October 10, 2026.
Property Features
Property Type: Residential - Single Family
Cooling: Central Air, Electric
Fireplaces: 1
Garage: 2 car attached
Heating: Central, Electric
Lot Size: 0.22 Acres
Year Built: 1983
Amenities
Open Floorplan
Feature Descriptions
Appliances: Dishwasher, Disposal, Electric Range, Electric Water Heater
Days on Site: 3
Fireplace: Brick, Living Room
Parcel#: 24075
Parking: Driveway, Garage Faces Front
Parking Notes: Driveway, Garage Faces Front
Utilities: City Sewer, City Water, Electricity Available, Individual Water Meter
Room Sizes
Bath-Primary: 5.00 x 9.00 Level - 1
Bedroom-Primary: 11.00 x 17.00 Level - 1
Living Room: 13.00 x 17.00 Level - 1
Dining Room: 11.00 x 11.00 Level - 1
Local Schools
Elementary School: Thomas
School District: Abilene ISD
Listed By / Shown By
Listed By
Agency Name: Panther City Real Estate
Agent Name: Lauren Taylor

Shown By
Agent Name: Gaye Lynn Rast
Agent Phone: (254) 709-1909
Agency Title: Kelly, Realtors

Estimate Your Payment
Estimated Payment
$ 450.58 per month $398.38 Principal & Interest $0.00 Property Tax (data not provided by mls) $52.21 Homeowner's Insurance
1434 Weavers Way | MLS# 21383682
This single family home located at 1434 Weavers Way, Abilene, TX 79602 is currently listed for sale with an asking price of $179,000. This property was built in 1983 and has 2 bedrooms and 2 full and 1 partial baths with 1677 sq. ft. Weavers Way is located in the Canterbury Trales subdivision within the Abilene ISD school district. Search Canterbury Trales real estate on www.gayelynnrast.com today.