
BEDS3
BATHS2 full
SQUARE FEET1,622
MLS#21320798
STATUSActive
PROPERTY TYPEResidential - Single Family
SUBDIVISIONWinn Ridge Ph 2a
SCHOOLDenton ISD
Property Description
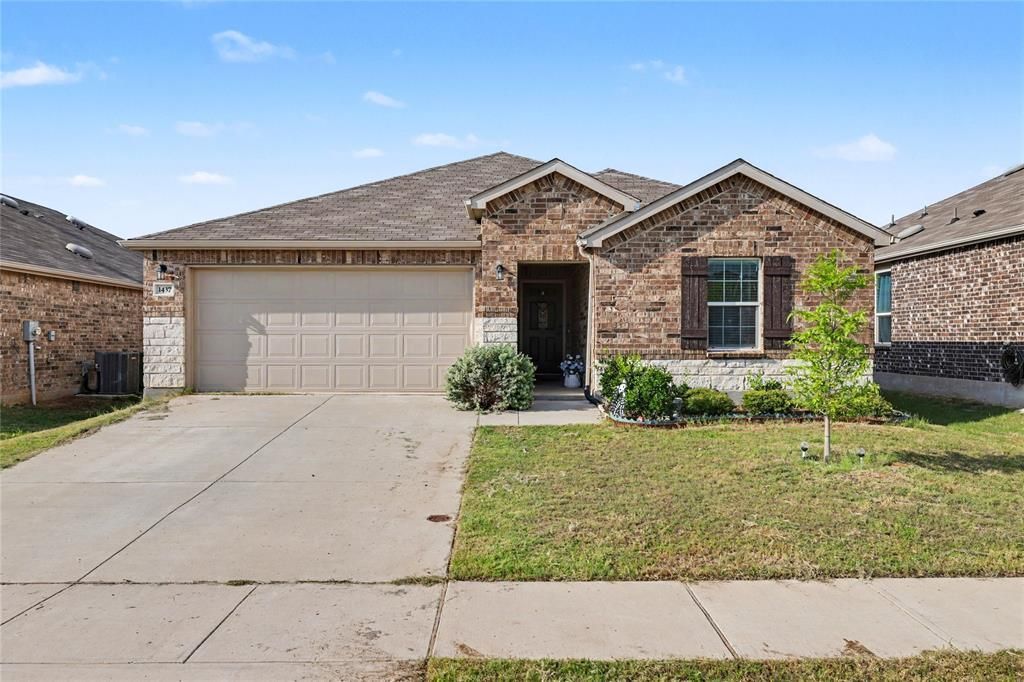
Welcome to 1437 Waggoner Drive in the desirable Winn Ridge community! Built in 2019, this well-maintained 3-bedroom, 2-bath home offers 1,622 square feet with a bright, open-concept layout designed for comfortable everyday living. The spacious living room features a tray ceiling and recessed lighting, creating an inviting space that flows into the kitchen and dining areas. The kitchen offers espresso cabinetry, granite countertops, a large center island, and plenty of cabinet storage. The primary suite features dual vanities, a garden tub, and a separate glass-enclosed shower. Two additional bedrooms provide flexibility for guests, an office, or additional living space. Step outside to the fully fenced backyard, offering a private space for relaxing or entertaining. Enjoy the amenities of Winn Ridge while being conveniently located near shopping, dining, and the US-380 corridor. This move-in-ready home offers a functional floor plan, desirable finishes, and an excellent opportunity in a growing Aubrey community.
Property Features
Property Type: Residential - Single Family
Cooling: Central Air, Electric
Garage: 2 car attached
Heating: Central
Home Style: Traditional
Lot Size: 0.04 Acres
Roof Type: Composition
Year Built: 2019
Amenities
Cable TV Available
Granite Counters
High Speed Internet Available
Kitchen Island
Open Floorplan
Pantry
Rain Gutters
Feature Descriptions
Appliances: Dishwasher, Disposal, Electric Cooktop, Electric Oven, Electric Water Heater, Microwave
Days on Site: 68
Exclusions: Washer, dryer, refrigerator
Exterior: Brick
Fencing: Back Yard, Wood
Flooring: Carpet, Ceramic Tile
Green Features: Appliances, Doors, HVAC, Insulation, Windows
HOA Fee: 540/ Annually
Parcel#: R752828
Parking: Covered, Driveway
Parking Notes: Covered, Driveway
Utilities: City Sewer, City Water, Concrete, Curbs
Room Sizes
Kitchen: 10.00 x 9.00 Level - 1
Dining Room: 9.00 x 8.00 Level - 1
Living Room: 14.00 x 20.00 Level - 1
Bedroom-Primary: 16.00 x 14.00 Level - 1
Bedroom: 14.00 x 11.00 Level - 1
Bedroom: 14.00 x 11.00 Level - 1
Local Schools
Elementary School: Union Park
School District: Denton ISD
Listed By / Shown By
Listed By
Agency Name: Keller Williams Frisco Stars
Agency Contact: 254-371-9218
Agent Name: Eluyn Gines

Shown By
Agent Name: Gaye Lynn Rast
Agent Phone: (254) 709-1909
Agency Title: Kelly, Realtors

Estimate Your Payment
Estimated Payment
$ 755.17 per month $667.67 Principal & Interest $0.00 Property Tax (data not provided by mls) $87.50 Homeowner's Insurance
1437 Waggoner Drive | MLS# 21320798
This single family home located at 1437 Waggoner Drive, Aubrey, TX 76227 is currently listed for sale with an asking price of $300,000. This property was built in 2019 and has 3 bedrooms and 2 full baths with 1622 sq. ft. Waggoner Drive is located in the Winn Ridge Ph 2a subdivision within the Denton ISD school district. Search Winn Ridge Ph 2a real estate on www.gayelynnrast.com today.