
BEDS3
BATHS2 full
SQUARE FEET1,713
MLS#2015140
STATUSNew
PROPERTY TYPEResidential - Single Family
SUBDIVISIONHARLANDALE
SCHOOLHarlandale ISD
Property Description
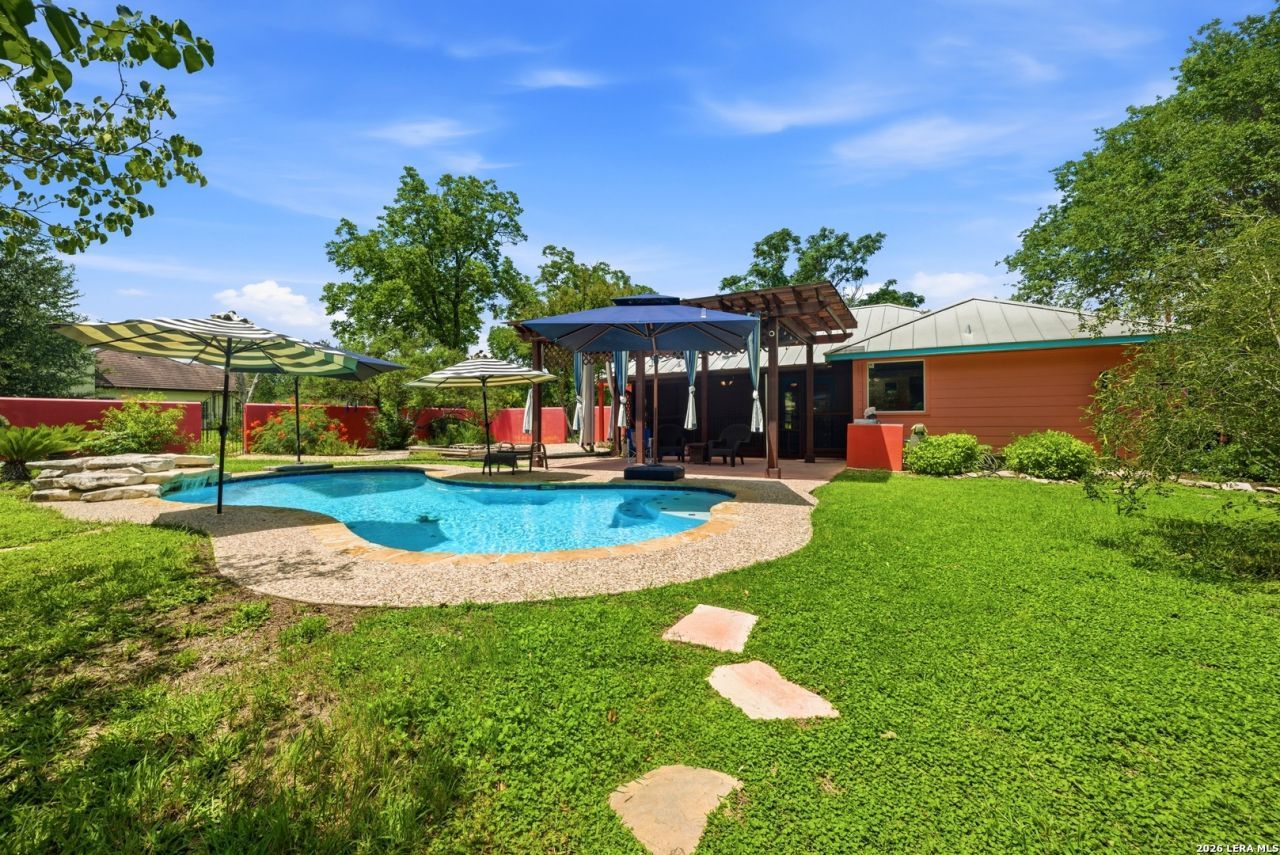
NO HOA! Extraordinary Multi-Residence Estate on 1.5 Acres | San Antonio, TX 78214 Rare private compound offering a 3-bedroom, 2-bath main residence, two fully furnished guest houses, and a detached studio - all set on 1.5 private acres just minutes from the Historic San Antonio Missions and Downtown San Antonio. This limestone estate features a premium standing seam metal roof, natural flagstone entry, resort-style pool, and full outdoor kitchen, surrounded by mature trees and expansive outdoor living space. Built in 2004, the 1,713 sq ft main residence offers an open, inviting layout with modern finishes throughout. Guest House #1 offers 1 bed/1 bath; Guest House #2 offers 1 bed + loft/1 bath - each a fully self-contained retreat, ideal for extended family, multigenerational living, or visiting guests. The detached studio adds flexible space for a home office, gym, or creative retreat. Step outside to a resort-style backyard oasis with a sparkling pool, full outdoor kitchen, and mature shade trees - designed for year-round South Texas indoor-outdoor living. Just minutes from Mission Reach Trail, Brooks City Base, premier dining, shopping, and major highways. Properties combining multiple residences, resort-style amenities, and true acreage within San Antonio city limits are exceptionally rare. Whether youre seeking a multigenerational estate or a private luxury retreat, 1438 Napier Ave delivers space, privacy, and flexibility thats genuinely hard to find.
Property Features
Property Type: Residential - Single Family
Cooling: One Central, Two Window/Wall
Fenced: Yes
Fireplaces: 1
Fuel Type: Natural Gas, Propane Owned
Heating: Central
Home Style: One Story, Spanish
Lot Size: 1.50 Acres
Roof Type: Metal
Stories: 1.0
Taxes: $10,154
Year Built: 2004
Feature Descriptions
Accessibility: Doors-Swing-In
Builder Name: Unknown
Currenty Leased: No
Days on Site: 4
Energy Efficient: Smart Electric Meter,13-15 SEER AX, Programmable Thermostat, Double Pane Windows, Energy Star Appliances, High Efficiency Water Heater, Cellulose Insulation, Ceiling Fans
Exterior: Brick
Exterior: Privacy Fence, Mature Trees
Fireplace: One
Flooring: Carpeting, Ceramic Tile
Foundation: Slab
Green Features: Rain Water Catchment
HOA Mandatory: No
Home Faces: East
Improvements: Street Paved, Streetlights
Inclusions: Ceiling Fans, Chandelier, Washer Connection, Dryer Connection, Stove/Range, Refrigerator, Disposal, Dishwasher, Smoke Alarm, Pre-Wired for Security, Gas Water Heater, Garage Door Opener, Solid Counter Tops, Propane Water Heater, City Garbage service
Interior: One Living Area, Separate Dining Room, Island Kitchen, Walk-In Pantry, Shop, Utility Room Inside,1st Floor Lvl/No Steps, High Ceilings, Open Floor Plan, Maids Quarters, Pull Down Storage, Cable TV Available, High Speed Internet, Laundry in Closet, Laundry Room, Telephone, Walk in Closets, Attic - Access only
Lot: On Greenbelt,1 - 2 Acres, Partially Wooded, Mature Trees (ext feat), Level
Miscellaneous: City Bus, Historic District, As-Is
Neighborhood Amenities: Jogging Trails, Bike Trails, BBQ/Grill
Parking: Two Car Garage, Detached
Pool/Spa: In Ground Pool, Pool is Heated, Pools Sweep
Supplier - Electric: CPS
Supplier - Gas: CPS
Supplier - Water: SAWS
Swimming Pool: Yes
Tax By Multiple Counties: No
Type: Single Family Detached
Water/Sewer: Sewer System
Windows: All Remain
Wooded: Yes
Room Sizes
Bedroom 2: 13 X 9
Bedroom 3: 10 X 13
Kitchen: 12 X 10
Dining Room: 12 X 10
Living Room: 10 X 15
Utility Room: 8 X 8
E X try: 8 X 4
Local Schools
High School: Harlandale
Middle School: Harlandale
Elementary School: Gilbert
School District: Harlandale ISD
Listed By / Shown By
Listed By
Agency Name: Exquisite Properties, LLC
Agency Phone: (210) 494-1695
Shown By
Agent Name: Gaye Lynn Rast
Agent Phone: (254) 709-1909
Agency Title: Kelly, Realtors
Agency Email: info@kellyrealtors.com
Agency Text: (254) 717-6447

Estimate Your Payment
Estimated Payment
$ 2,859.95 per month $1,780.45 Principal & Interest $846.17 Property Tax $233.33 Homeowner's Insurance
1438 Napier Ave | MLS# 2015140
This single family home located at 1438 Napier Ave, San Antonio, TX 78214 is currently listed for sale with an asking price of $800,000. This property was built in 2004 and has 3 bedrooms and 2 full baths with 1713 sq. ft. Napier Ave is located in the HARLANDALE subdivision within the Harlandale ISD school district. Search HARLANDALE real estate on www.gayelynnrast.com today.